Features & Amenities

Interior

  • Total Bedrooms

    6

  • Bathrooms

    3

  • Above Grade Finished Area

    2626.0

  • Basement YN

    YES

  • Cooling YN

    YES

  • Cooling

    Wall Unit(s)

  • Fireplace YN

    NO

  • Heating YN

    YES

  • Heating

    Oil, Forced Air

  • Main Level Bedrooms

    1

  • Pet friendly

    N/A

Exterior

  • Garage

    No

  • Construction Materials

    Stucco

  • Parking

    On Street

  • Pool

    No

  • Waterfront YN

    NO

Area & Lot

  • Lot Size(acres)

    0.09

  • Lot Size(square feet)

    3,920

  • Property Type

    Residential

  • Property Sub Type

    Single Family Residence

  • Architectural Style

    Colonial

Price

  • Sales Price

    $290,000

  • Tax Amount

    $6,919

  • Sq. Footage

    2,626

  • Price/SqFt

    $110

HOA

  • Association

    No

School District

  • Elementary School

    N/A

  • Middle School

    N/A

  • High School

    N/A

Property Features

  • New Construction

    NO

  • Foundation Details

    Other

  • Senior Community YN

    NO

  • Sewer

    Public Sewer

  • Tax Lot

    491-000

  • Water Source

    Public

Schedule a Showing

Showing scheduled successfully.

<
>
IN PERSON
VIA CHAT

What is 3 + 4 ?


Change time

Mortgage calculator

Estimate your monthly mortgage payment, including the principal and interest, property taxes, and HOA. Adjust the values to generate a more accurate rate.

Your payment

Principal and Interest:

$

Property taxes:

$

HOA fees:

$

Total loan payment:

$

Total interest amount:

$

Location

County

DELAWARE

Elementary School

Middle School

High School

Listing Courtesy of Lewis Esposito , RE/MAX Preferred - Newtown Square

RealHub Information is provided exclusively for consumers' personal, non-commercial use, and it may not be used for any purpose other than to identify prospective properties consumers may be interested in purchasing. All information deemed reliable but not guaranteed and should be independently verified. All properties are subject to prior sale, change or withdrawal. RealHub website owner shall not be responsible for any typographical errors, misinformation, misprints and shall be held totally harmless.

Agent Deanna Rippeon

Rippeon & Co- Team Leader

Deanna Rippeon

Call Deanna today to schedule a private showing.


* Listings on this website come from the FMLS IDX Compilation and may be held by brokerage firms other than the owner of this website. The listing brokerage is identified in any listing details. Information is deemed reliable but is not guaranteed. If you believe any FMLS listing contains material that infringes your copyrighted work please click here to review our DMCA policy and learn how to submit a takedown request.© 2024 FMLS.
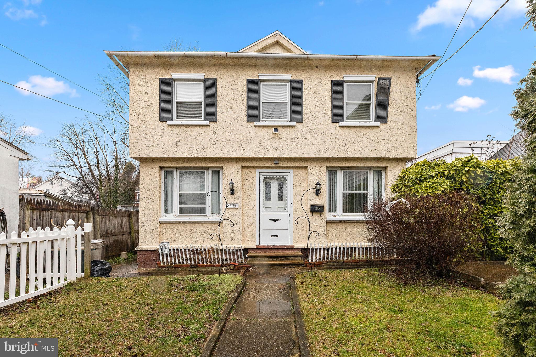
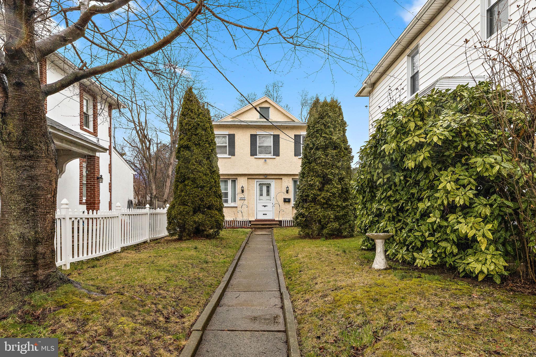
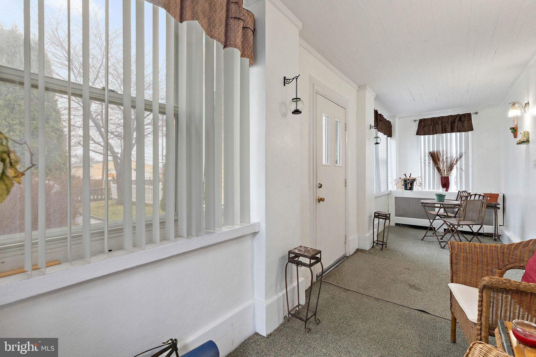
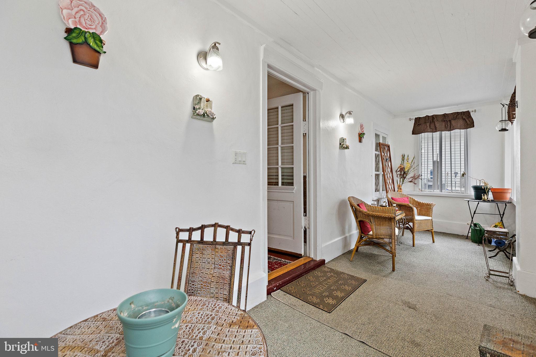
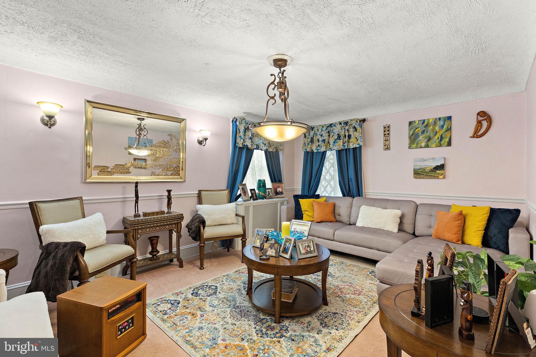
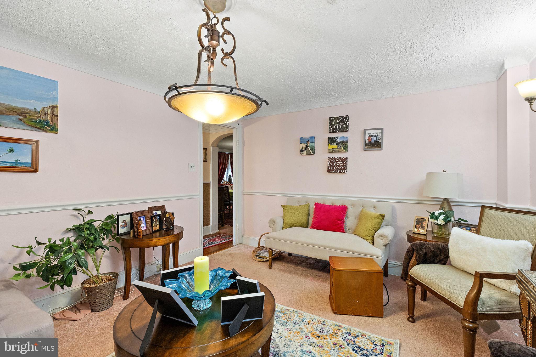
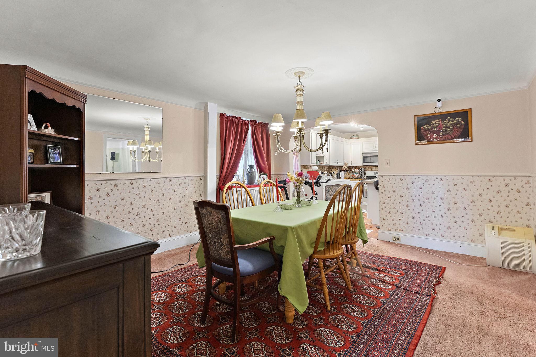
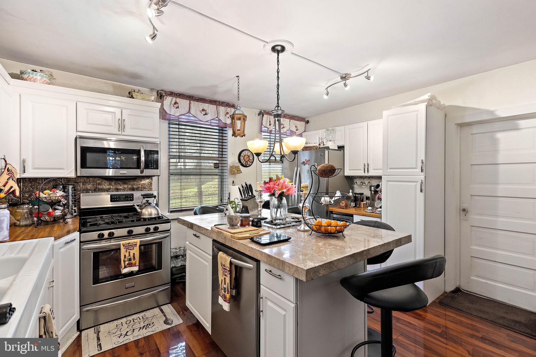
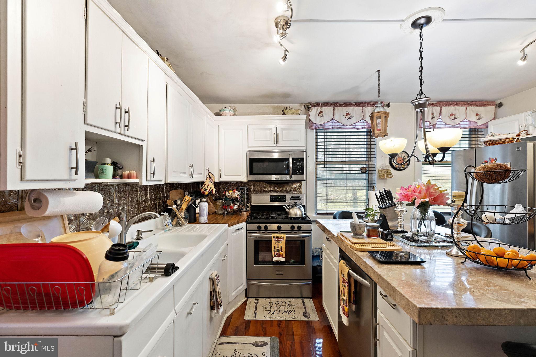
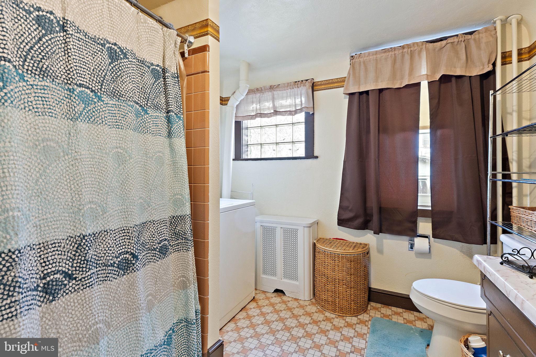
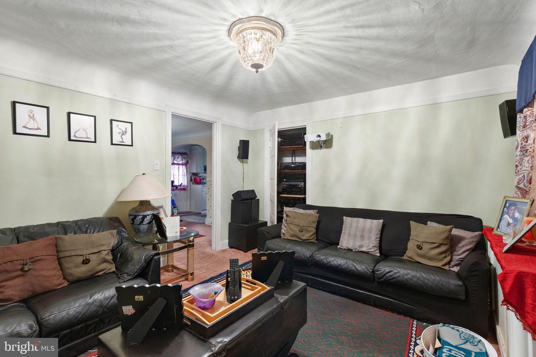
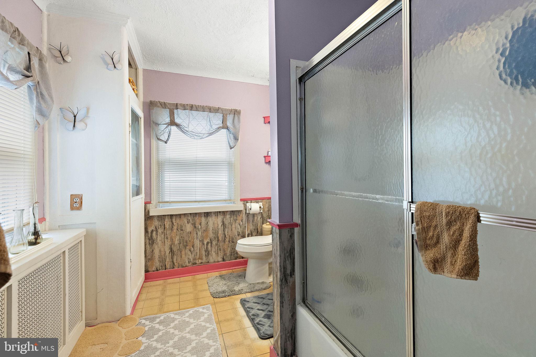
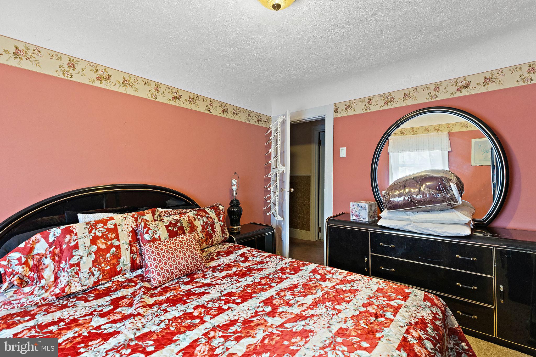
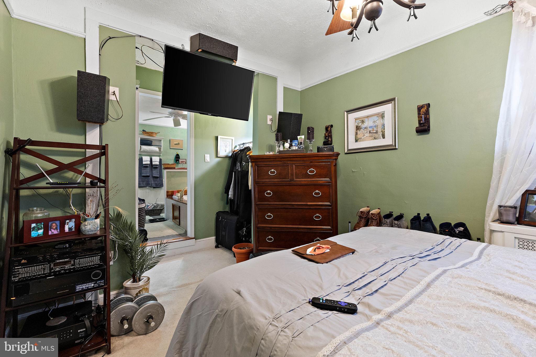
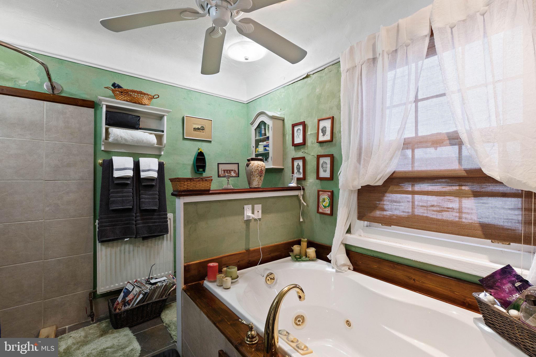
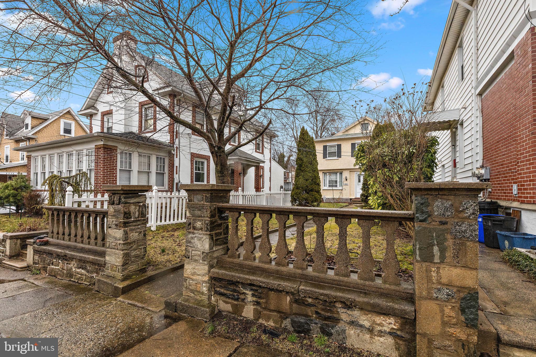
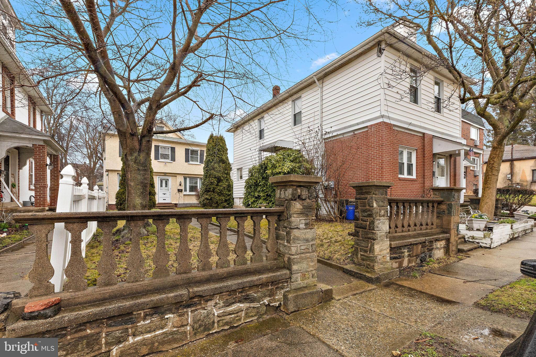
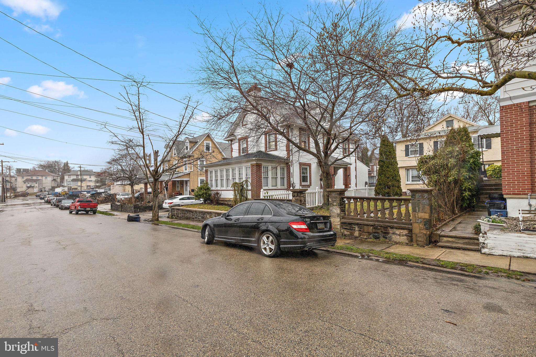
Welcome to 8525 Monroe Ave, a well-maintained single-family home nestled in the desirable Kirklyn section of Upper Darby. This detached residence boasts a generous floor plan with 6 bedrooms and 3 full baths, providing ample space for your family to grow and thrive. Convenience is at your fingertips with easy access to public transportation and shopping, making everyday errands a breeze. As you step inside, you'll be greeted by the warmth of the enclosed porch on the first floor, providing a delightful space to begin or conclude your day. The full basement adds to the appeal, providing additional storage and potential for customization to suit your unique needs. The bedrooms are generously sized, providing a comfortable retreat for every member of the household. With three full bathrooms, morning routines and evening rituals are a breeze. This home presents an excellent opportunity for those seeking a home that seamlessly combines comfort and accessibility. Don't miss the opportunity to make 8525 Monroe Ave your own. Schedule your viewing today.

8525 MONROE AVENUE

Message successfully sent.

What would you like to know?

What is 3 + 4 ?

I agree to receive email communication and understand I can unsubscribe at any time.

I agree to be contacted by Charis Realty Group via call, email, and text for real estate services. To opt out, you can reply 'stop' at any time or reply 'help' for assistance. You can also click the unsubscribe link in the emails. Message and data rates may apply. Message frequency may vary. Privacy Policy

Related Properties

Welcome to this Beautifully renovated 3-bedroom, 2 full-bath home offering the perfect clean blend of modern style and everyday functionality. Step inside to an open-concept floor plan featuring luxury flooring, recessed lighting, and abundant natural light throughout.
The gourmet kitchen is the heart of the home, showcasing beautiful countertops, white shaker cabinetry, a spacious center island with seating, designer pendant lighting, and a stylish subway tile backsplash. Both full bathrooms have been tastefully updated with custom tile surrounds, decorative shower niches, and contemporary fixtures.
The upper level offers three generously sized bedrooms with ample closet space. The finished lower level includes a versatile bonus room that can easily be used as a fourth bedroom, home office, gym, or playroom to fit your needs.
This move-in ready is ideal for first- time home buyers , growing families or anyone looking for a turnkey property.
Schedule your private tour today.
#PADE2118636

UPPER DARBY

7135 CLOVER LANE

3 Beds

2 Baths

1,064 Sq.Ft.

$245,000

MLS#: PADE2118636

welcome to 552 Larchwood ave this semi detached  located in large corner lot , this sweet home recently renovated ,modern kitchen  qurtaz counter top , luxury vinyl floor  this offer 3 bedroom 3 bathroom    finished basement ,enclosed porch , side deck , detached garage, , convenient location , train station , library ,post office ,park , shopping center in walking distance,
#PADE2118008

UPPER DARBY

552 LARCHWOOD AVENUE

3 Beds

1 Baths

1,650 Sq.Ft.

$345,000

MLS#: PADE2118008
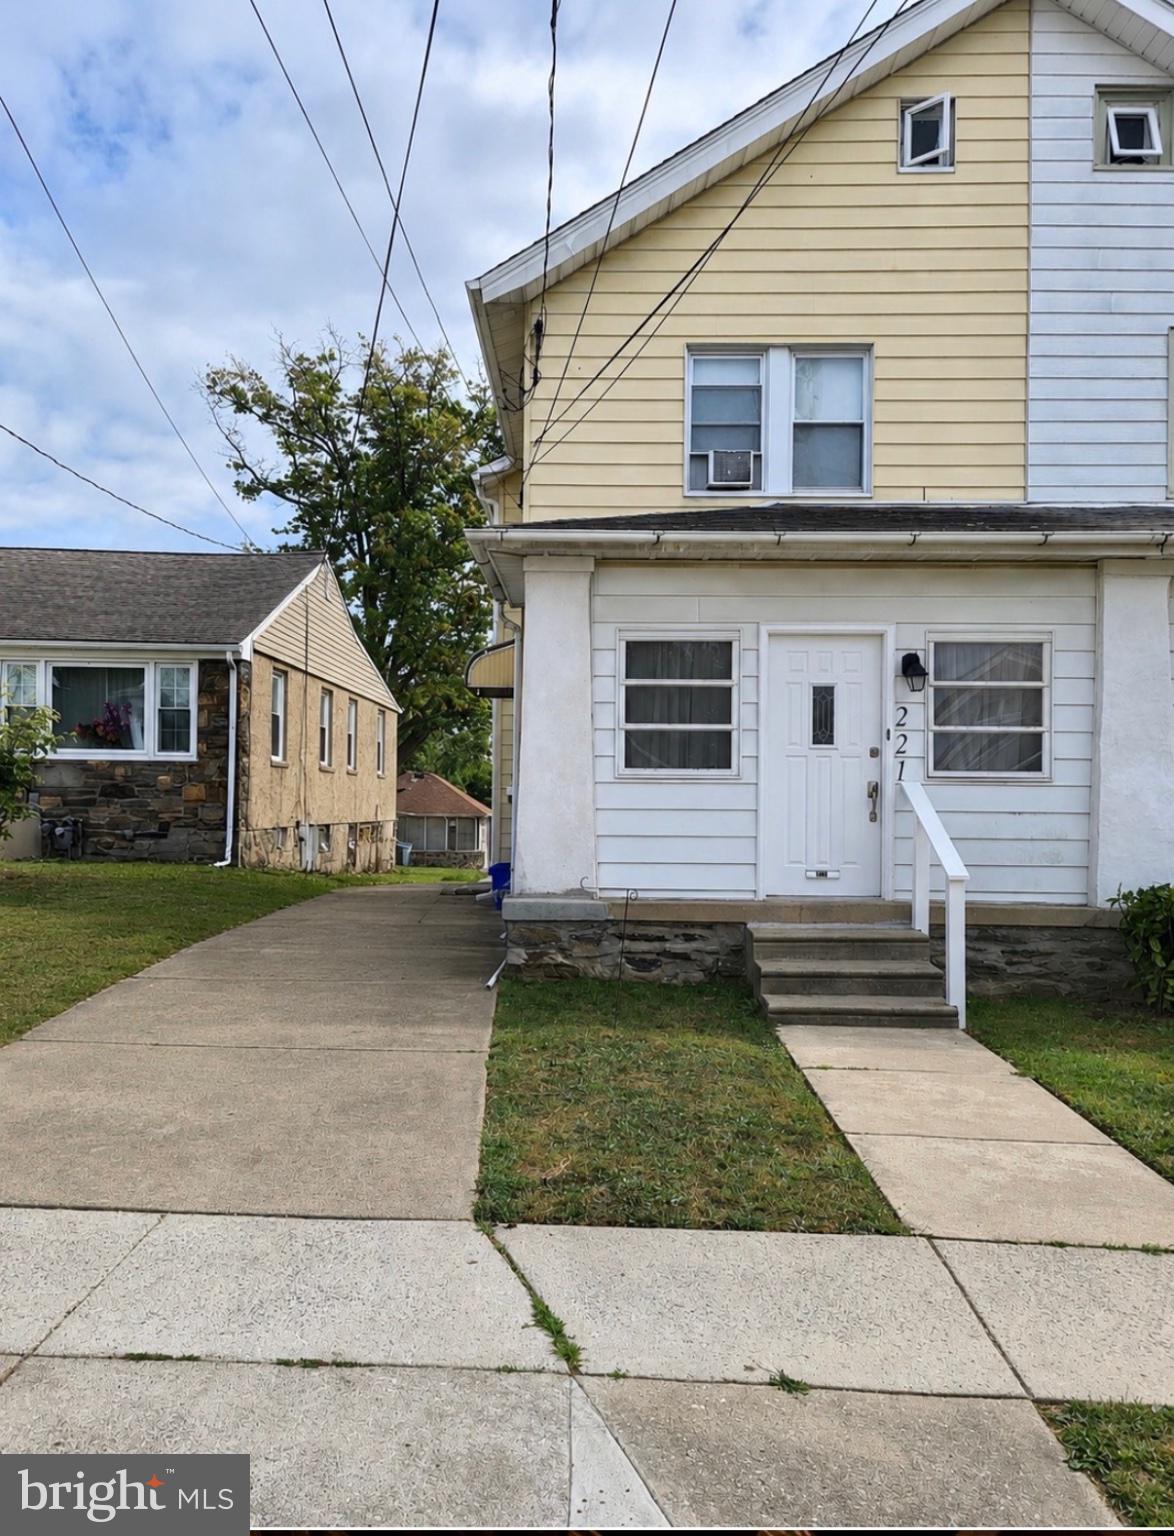
This charming Colonial twin home in the desirable Highland Park neighborhood offers a perfect blend of classic character and modern comfort. With three nice sized bedrooms and a full bath, this residence is designed for both relaxation and functionality. The inviting living area features a cozy gas fireplace, sun drenched enclosed porch, and spacious dining room. The full basement provides ample storage and laundry space, while the walk up attic offers potential for additional living or storage options. Enjoy the convenience of a driveway with space for three vehicles, along with on-street parking. Set on a manageable level lot, this home is easy to maintain, allowing you to focus on creating lasting memories. Experience the warmth and comfort of this delightful property, where every corner invites you to make it your own. Located near public transport and close to grocery stores, shops, and restaurants. Don't miss the opportunity to call this lovely house your home!
#PADE2118516

UPPER DARBY

221 ARDMORE AVENUE

3 Beds

1 Baths

1,220 Sq.Ft.

$299,000

MLS#: PADE2118516

Welcome to 258 Hampden Road in Upper Darby! Lovingly maintained by the same owners for the past 40 years, this well-cared-for brick row home offers three bedrooms, two full bathrooms, and the perfect opportunity to make it your own. The major improvements have already been taken care of, giving you peace of mind while you add your own personal style with fresh paint and flooring. A brand-new cement front porch with a covered awning creates a welcoming entrance and the perfect spot to enjoy your morning coffee. Inside, the main level features a spacious living room, formal dining room, and an updated kitchen with wood cabinetry, stainless steel appliances, and access to a rear patio with alley access. Upstairs, you’ll find three comfortable bedrooms and an updated hall bathroom featuring an updated skylight that fills the space with natural light. The lower level adds even more value with a full bathroom featuring a stall shower, abundant storage, a French drain, sump pump, updated HVAC system, and a newer water heater. Additional upgrades include 200-amp electrical service, a one-car attached garage, and a quality O’Donnell roof. Conveniently located within walking distance of the 69th Street Transportation Center, commuting to Center City and beyond is a breeze. With the big-ticket items already completed, this is a fantastic opportunity to move right in, add your own finishing touches, and make this house your home.  Showings start on Friday, August 14.
#PADE2121504

UPPER DARBY

258 HAMPDEN ROAD

3 Beds

2 Baths

1,224 Sq.Ft.

$250,000

MLS#: PADE2121504
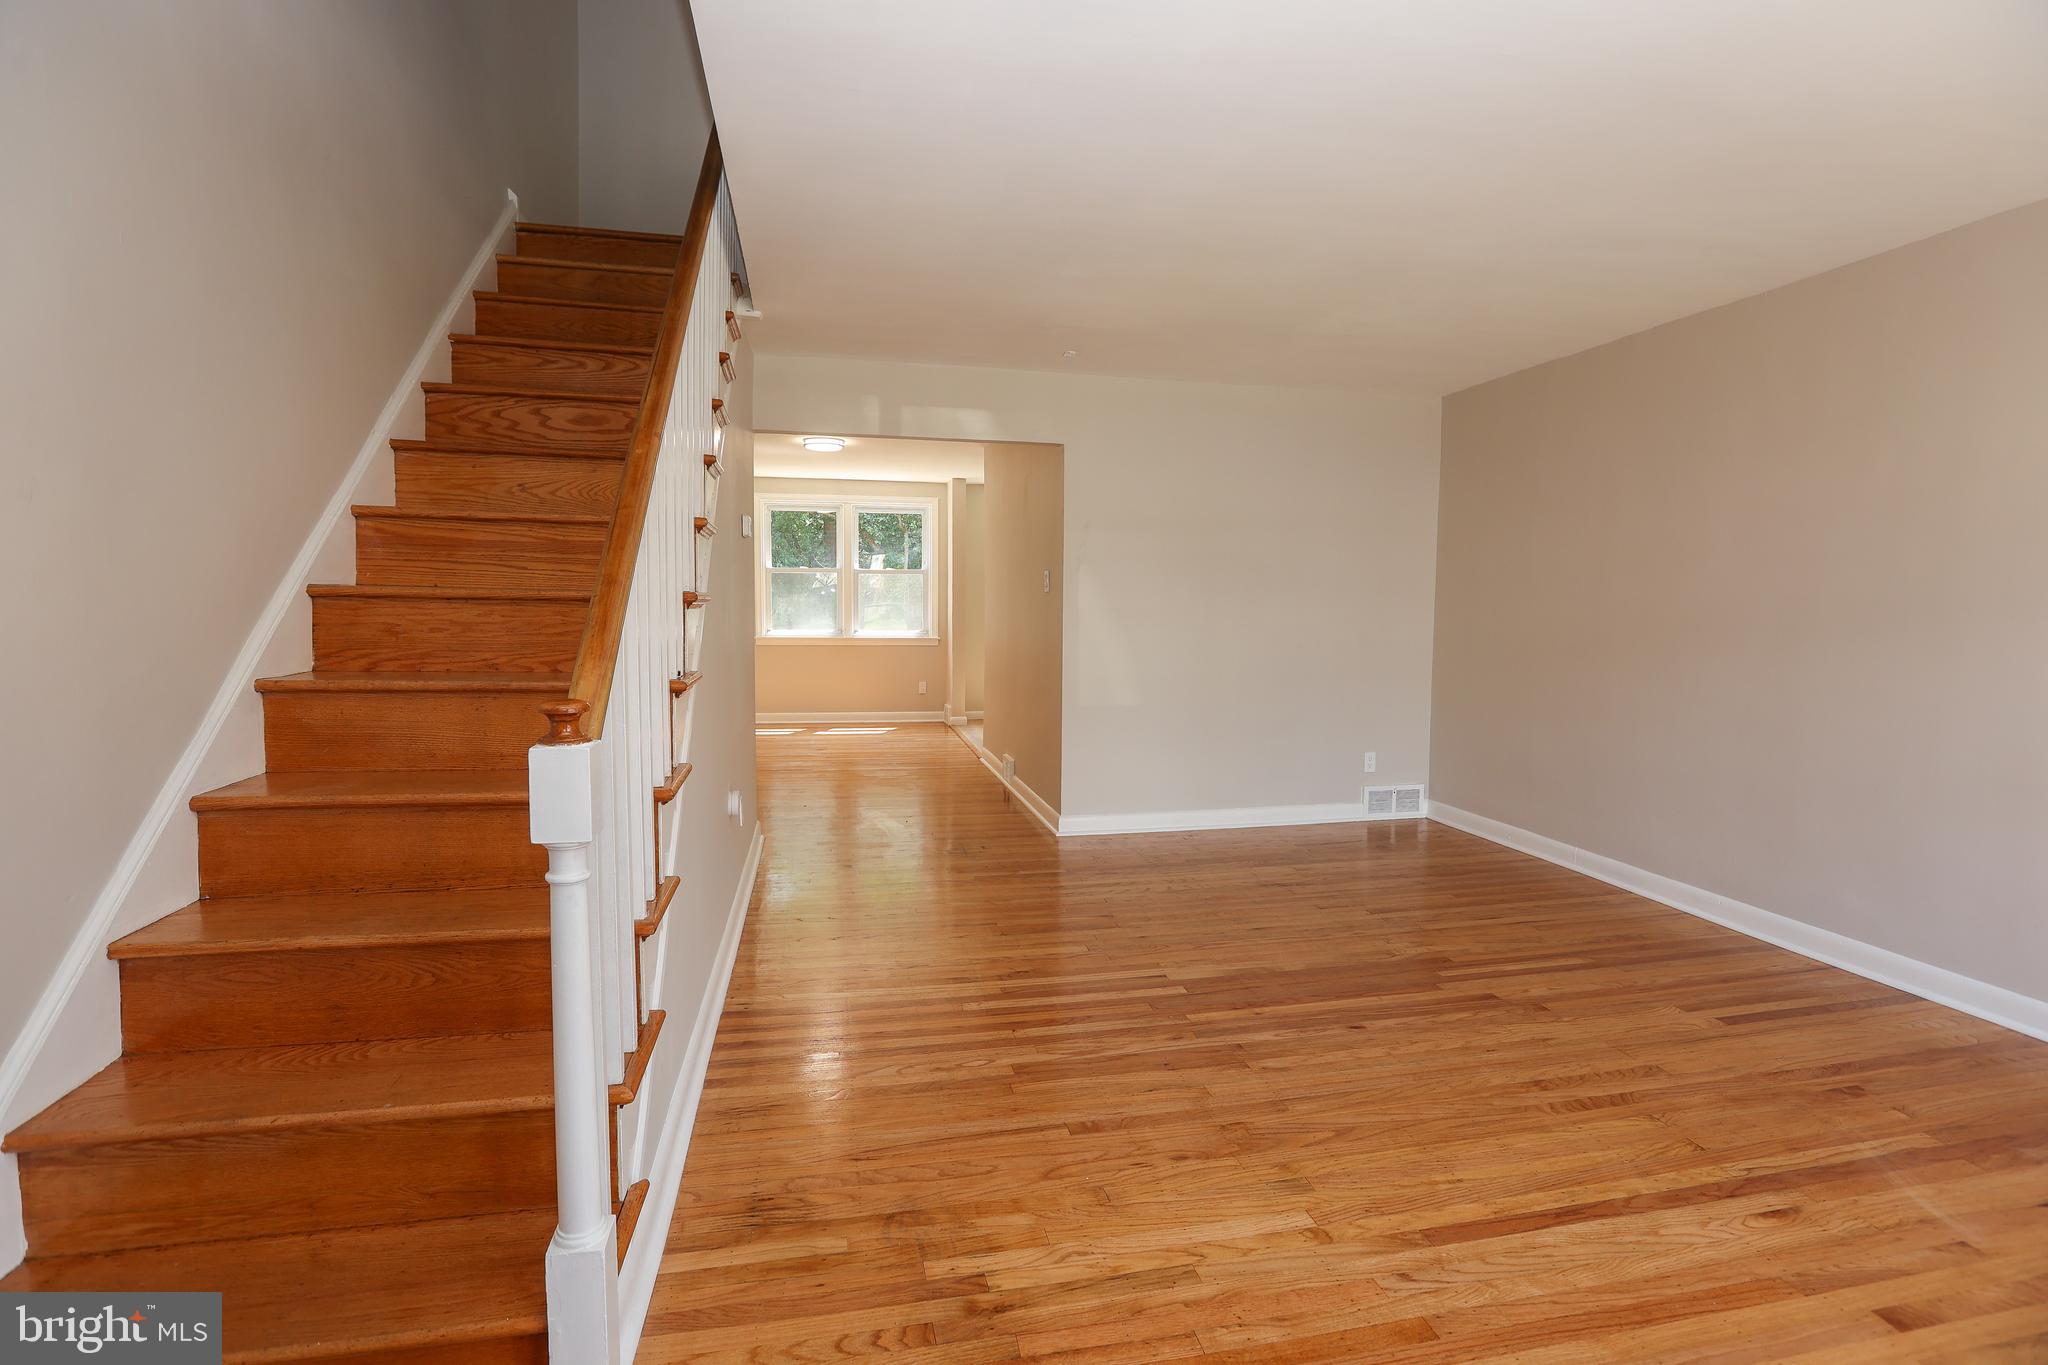
Move-in ready!!  Newly renovated!!    Brand new kitchen with stainless steel appliances.  Beautiful refinished hardwood floors throughout.  Laundry hookups in basement.   Garage with electronic opener.  Driveway parking in the back.  Fenced backyard.  Schedule your showings!  Agent has financial interest.
#PADE2092714

UPPER DARBY

607 BRIARCLIFF ROAD

3 Beds

1 Baths

1,296 Sq.Ft.

$234,900

MLS#: PADE2092714
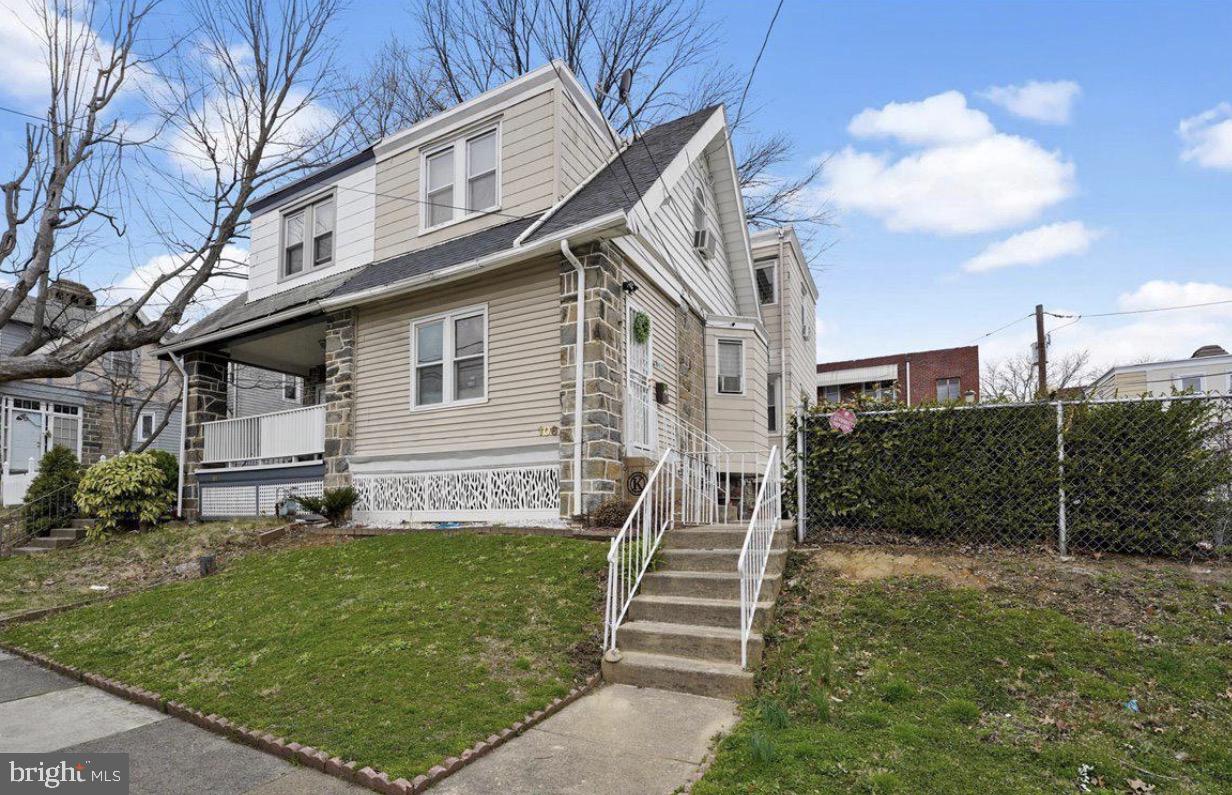
Welcome to 106 Ashby Road, a well-located home in the heart of Upper Darby. This property features 3 bedrooms, 1 full bathroom, and a walkout basement, along with a spacious backyard perfect for outdoor activities and entertainment. Enjoy unmatched convenience with walkable access to the 69th Street Transportation Center, the 69th Street shopping district, grocery stores, the public library, and both elementary and middle schools. Center City Philadelphia and nearby universities are just a quick 15-minute train ride away.
#PADE2115586

UPPER DARBY

106 ASHBY ROAD

3 Beds

1 Baths

1,392 Sq.Ft.

$265,000

MLS#: PADE2115586
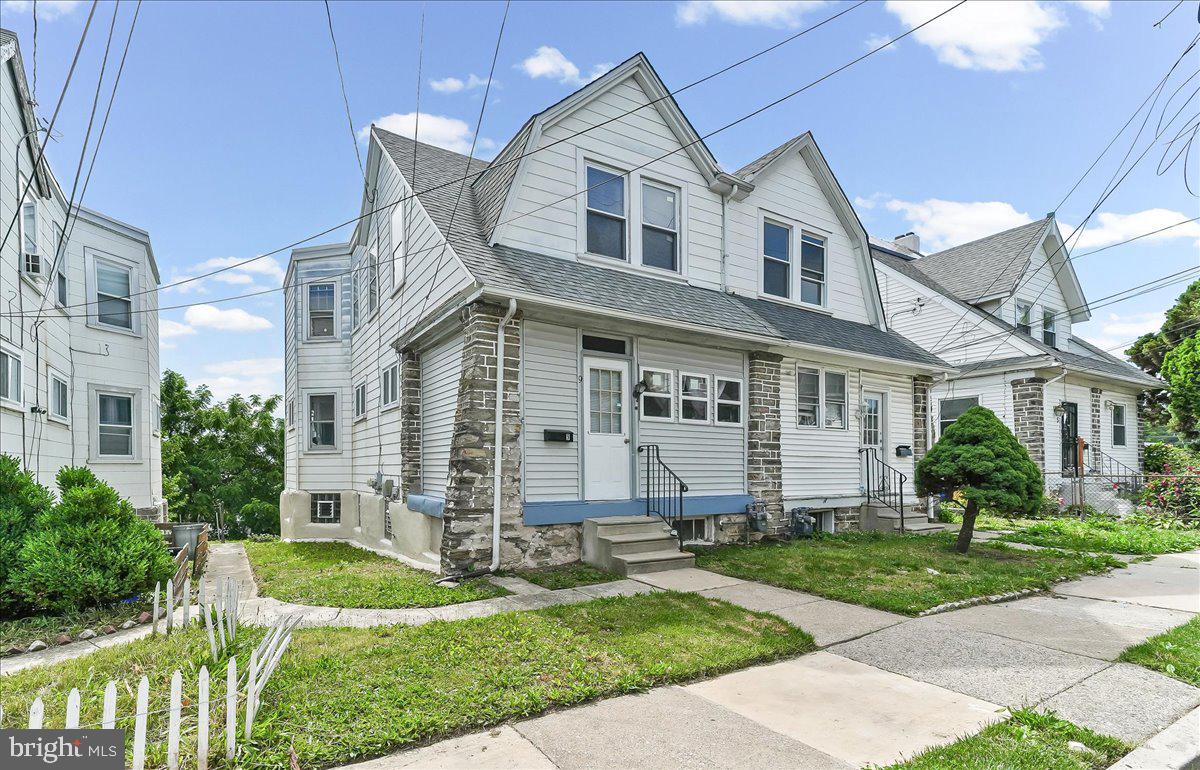
Welcome to 9 Ardsley Road in Upper Darby! This charming and updated twin home offers over 1,400 square feet of comfortable living space with 3 spacious bedrooms, 1 full bath, Step inside through the enclosed front porch into a bright and inviting living room and formal dining room, perfect for everyday living and entertaining. The updated kitchen features modern cabinetry, countertops, and convenient access to the rear yard.
Additional features include: New Flooring throughout, gas heat, and an updated full bathroom.
Enjoy off-street parking, a private backyard, and a quiet residential street just minutes from West Chester Pike, 69th Street Transportation Center, shopping, dining, parks, and major commuter routes. Combining classic character with modern updates, this move-in-ready home is an excellent opportunity for homeowners and investors alike. Schedule your showing today
#PADE2116866

UPPER DARBY

9 ARDSLEY ROAD

3 Beds

1 Baths

1,412 Sq.Ft.

$239,000

MLS#: PADE2116866
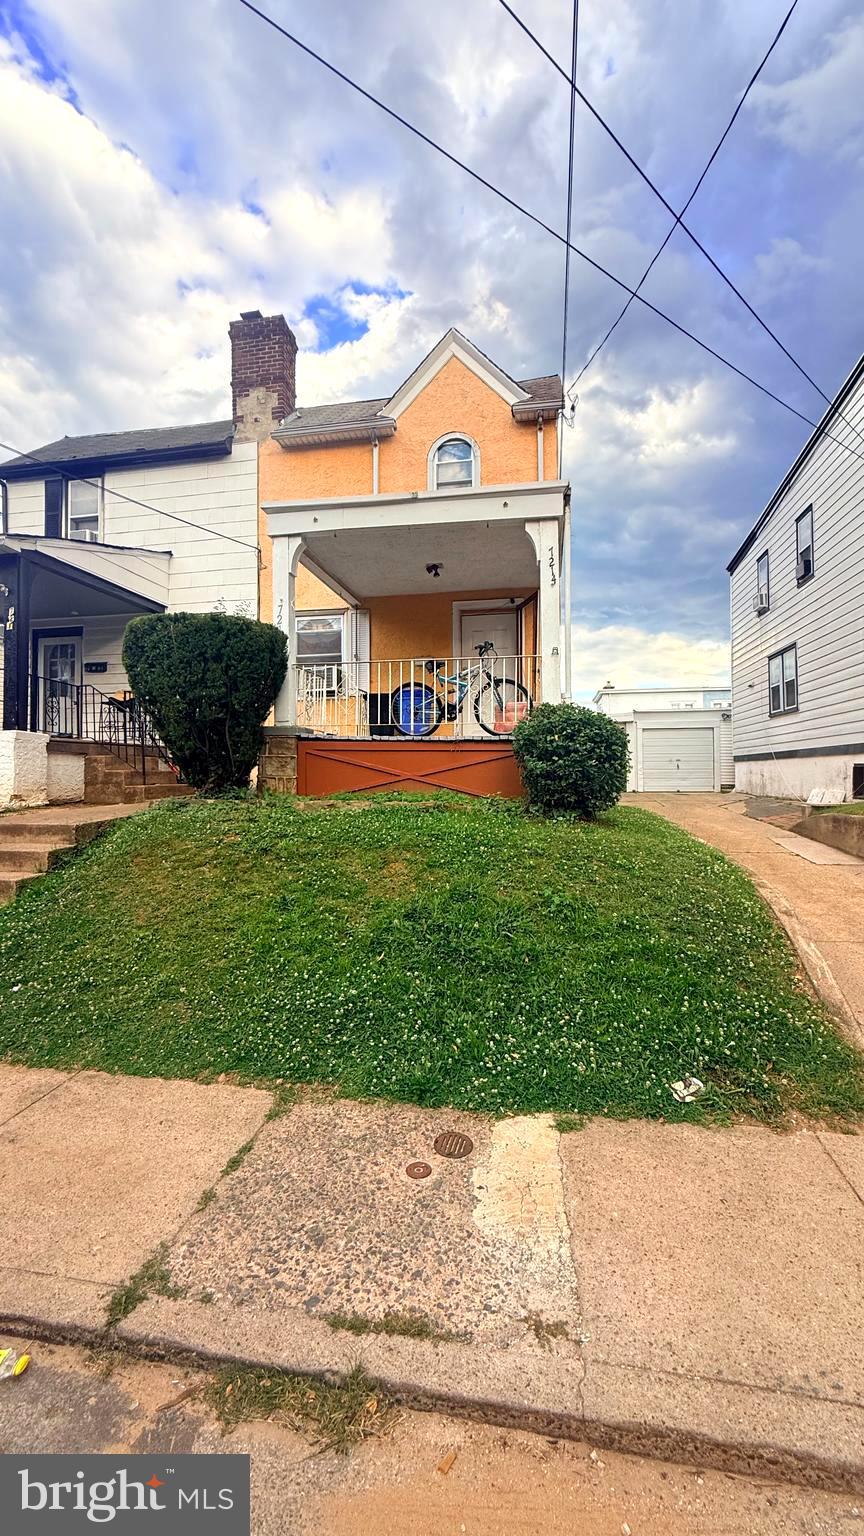
welcome to 7214 bradford road, well maintained  tenant  occupied property ,this semi detached home offer 3 bedroom ,  one and half bathroom , ,finished  basement , open kitchen concept  granite counter top,  detached garage , fence out back yard ,long term and very good tenant , month to month lease , paying on time currently paying  1800 rent monthly
#PADE2118082

UPPER DARBY

7214 BRADFORD ROAD

3 Beds

1 Baths

1,200 Sq.Ft.

$239,900

MLS#: PADE2118082
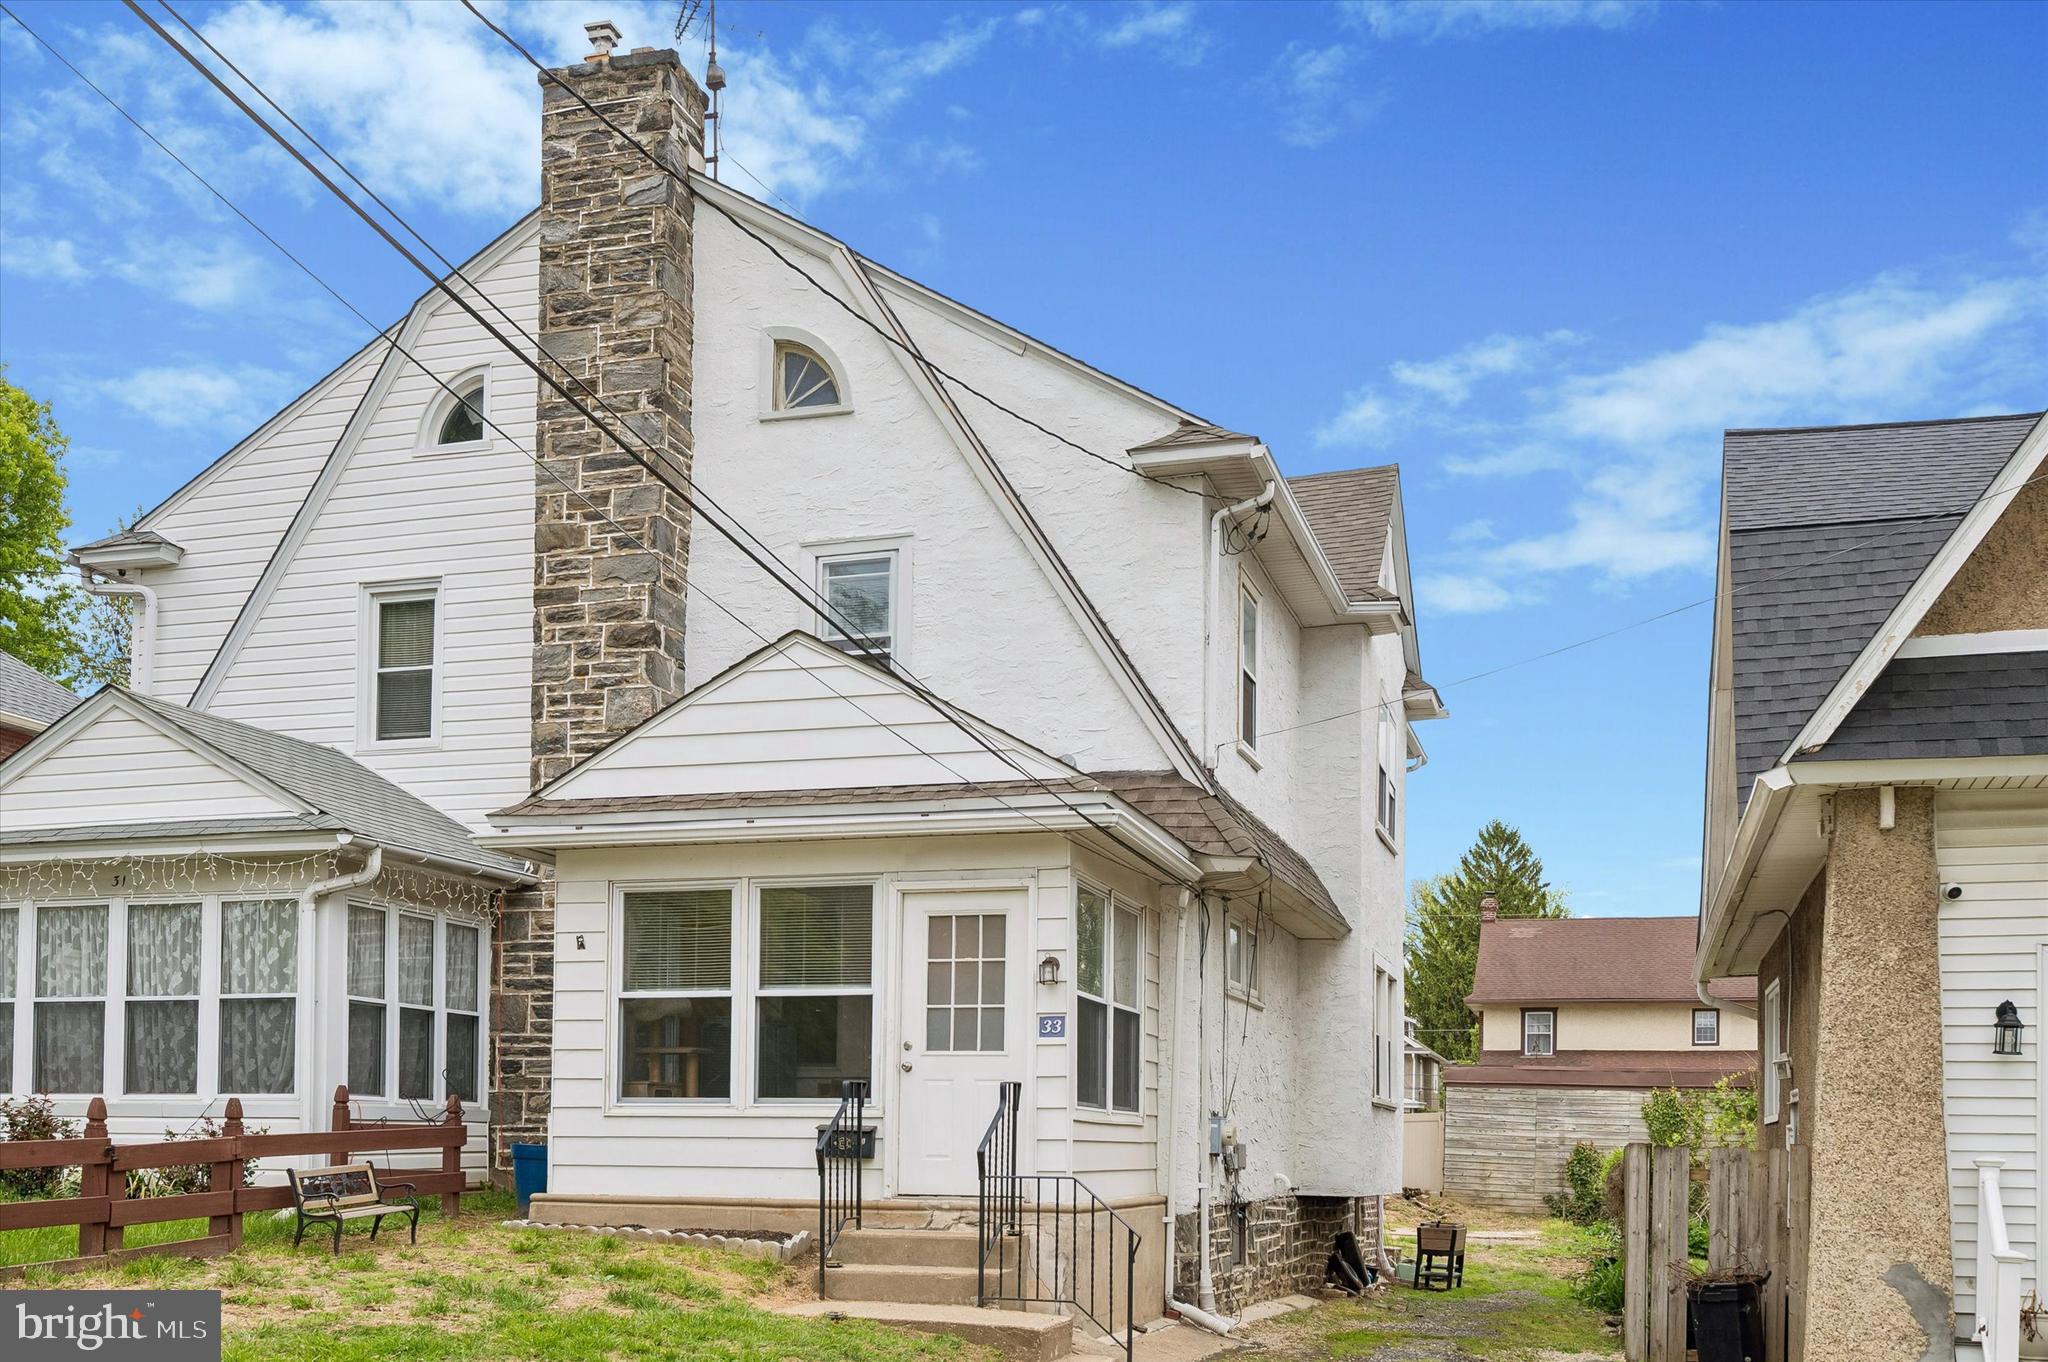
Welcome to 33 S. Harwood Avenue, where classic charm meets modern convenience. This move-in-ready 3-bedroom home offers timeless character, thoughtful updates, and everyday functionality—all in a location that puts shopping, dining, parks, and public transportation just minutes away.

A bright enclosed front porch creates the perfect space for a welcoming entry, home office, reading nook, or relaxing morning coffee. Inside, beautiful hardwood floors and abundant natural light enhance the spacious living and dining rooms, creating an inviting setting for both everyday living and entertaining.

The updated kitchen features crisp white cabinetry, recessed lighting, stainless steel appliances, and easy access to the backyard—ideal for outdoor dining, gardening, pets, or play.

Upstairs, you'll find three generously sized bedrooms with hardwood flooring and an updated full bath. Need more space? The walk-up attic offers excellent storage or exciting potential for a future home office, playroom, or bonus room.

Outside, enjoy the convenience of a private driveway with parking for two cars and a spacious rear yard ready for your personal touch.

Conveniently located near the Quarry Center, featuring Giant, Lowe's, Kohl's, restaurants, and everyday shopping, with easy access to major roadways and public transportation, this home offers an exceptional combination of value, comfort, and convenience.

Whether you're a first-time buyer or looking for a move-in-ready home with room to grow, 33 S. Harwood Avenue is one you won't want to miss. Schedule your private showing today!
#PADE2113150

UPPER DARBY

33 S HARWOOD AVENUE

3 Beds

1 Baths

1,364 Sq.Ft.

$275,000

MLS#: PADE2113150
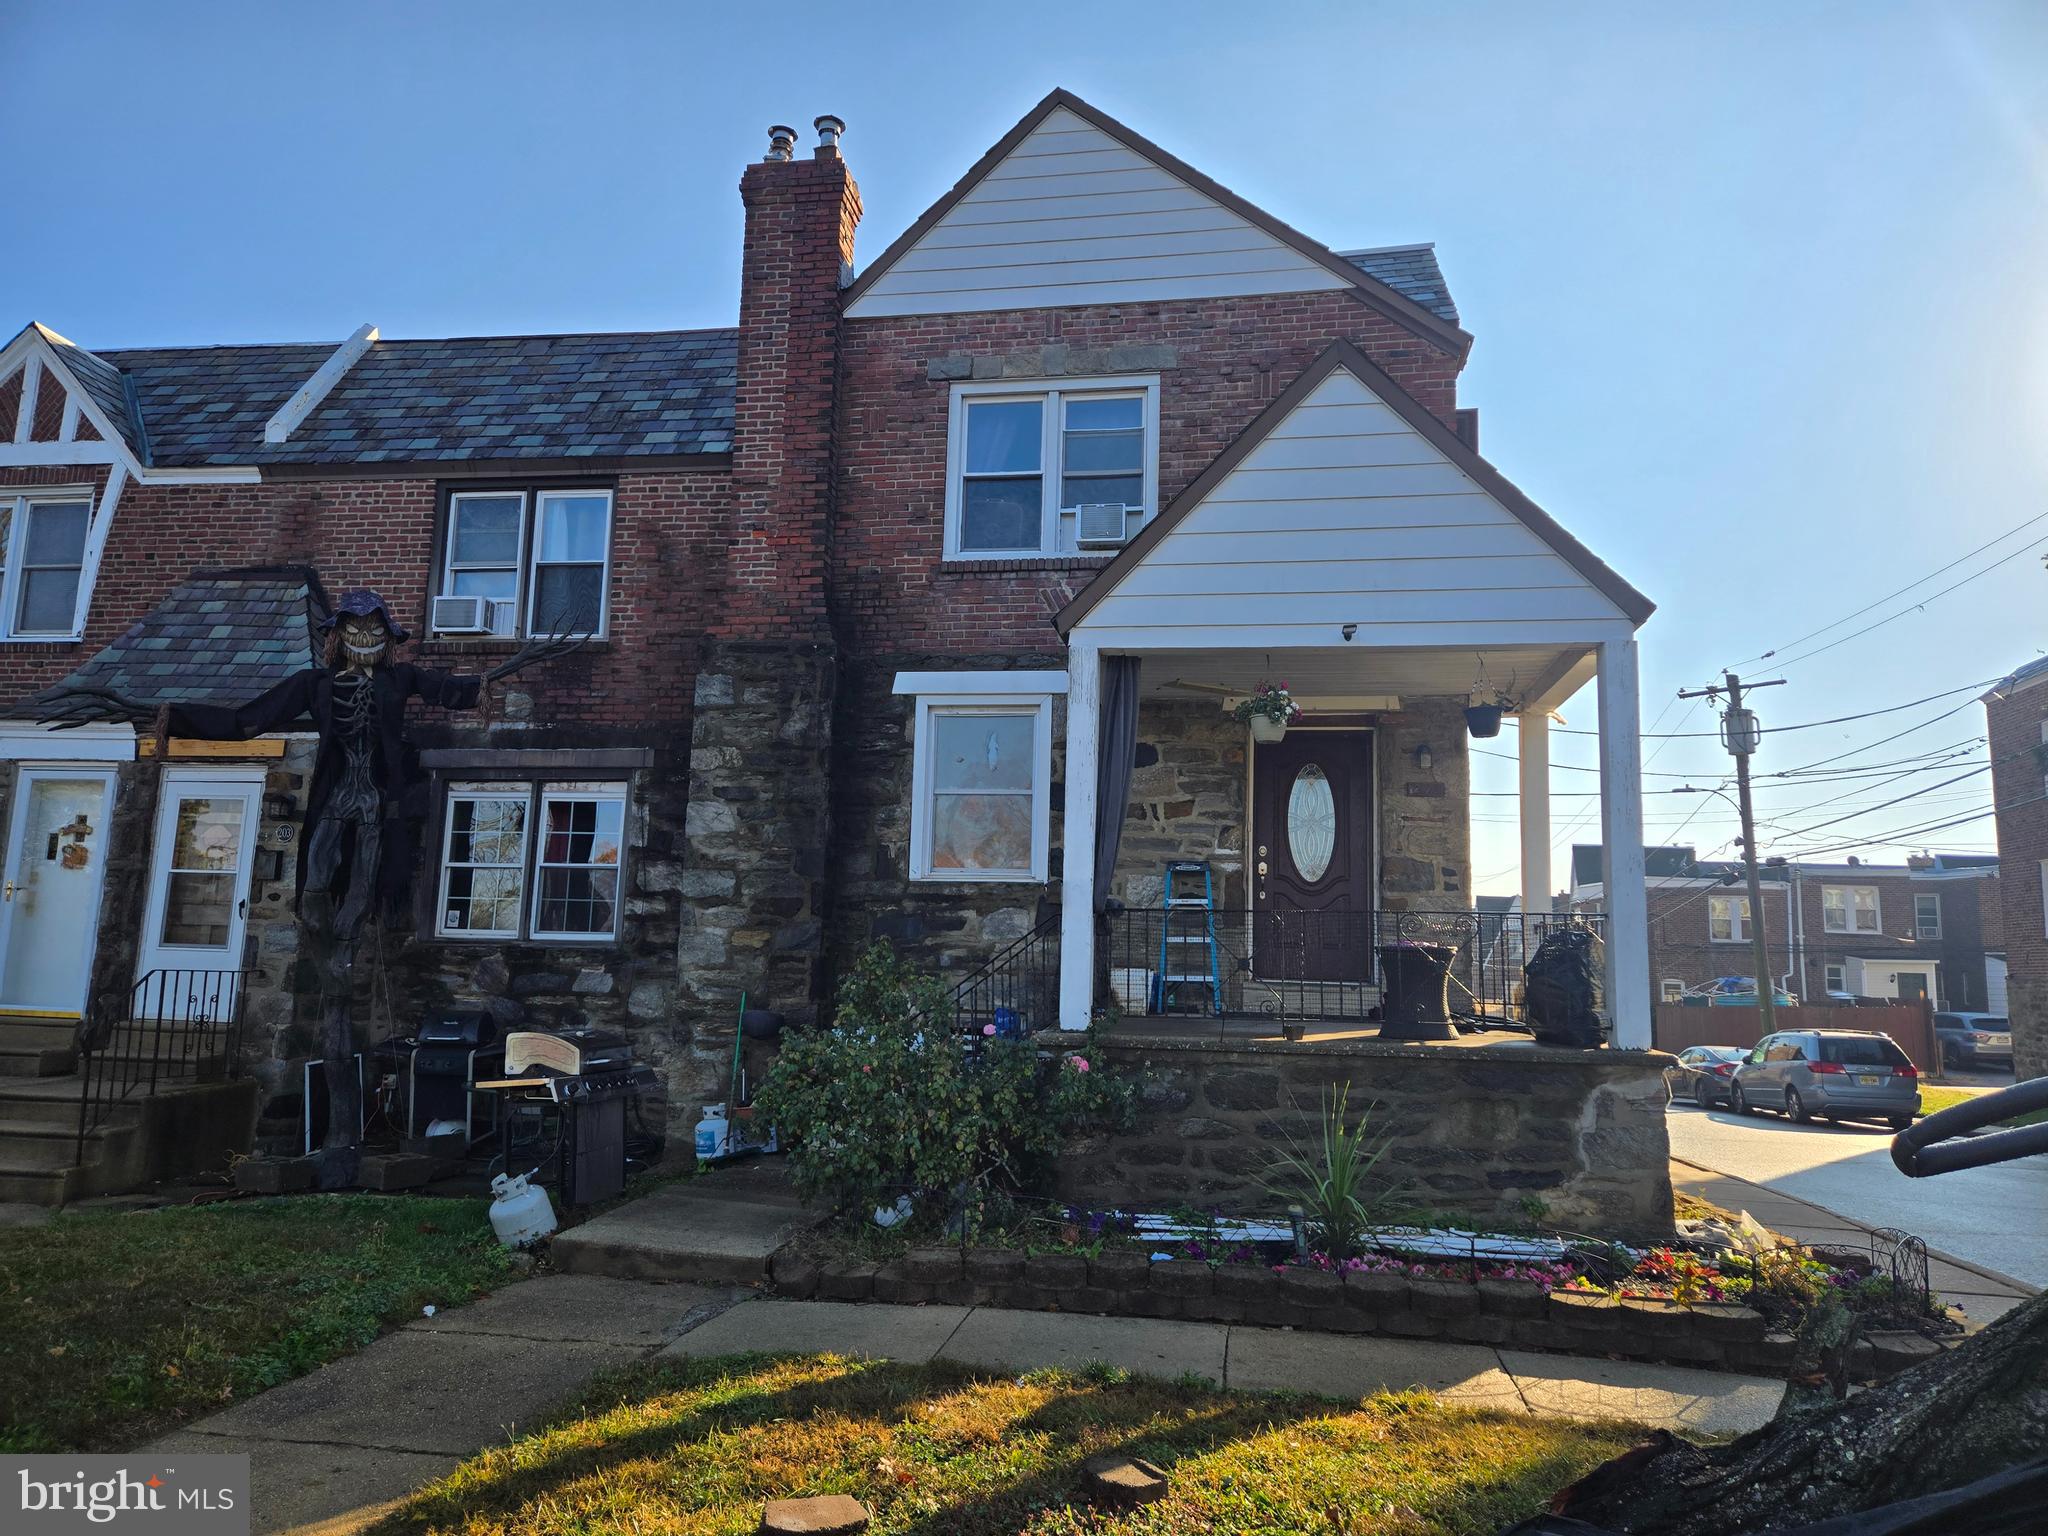
Charming corner home in popular Highland Park neighborhood, across from McCall Field Golf Course-enjoy the view of the course from the front porch. The spacious Living Rm has flanking mirrored niches at the entrance to the Dining Rm. The Kitchen has white cabinets and Kenmore appliances. On the lower level there is a carpeted Playroom with an outside entrance and a full bathroom with shower. There is also a carpeted room currently used for exercise equipment and as an office. Also on this level is the laundry area and an outside rear entrance. The second floor has a Master Bedroom with an oversized closet. All the major rooms have wood parquet flooring and there are new vinyl windows throughout the house. 
Updates: Hardwood Floor in 2nd Floor 2026, 2026 Carpet throughout the house, 2026 New Capping all exterior, 2026 Ceiling Fans, 2026 Lower Level Entrance & Back Door, 2026 Vanity, 2026 Bathroom Cabinet. Oil tank is being sold in "As-Is" Condition. It need to be replaced.
#PADE2104584

UPPER DARBY

201 SAINT LAURENCE ROAD

3 Beds

2 Baths

1,152 Sq.Ft.

$249,990

MLS#: PADE2104584

 - property

Send a message

Message successfully sent.

Your message

What is 3 + 4 ?

Reason for contacting?

I agree to receive email communication and understand I can unsubscribe at any time.

I agree to be contacted by Charis Realty Group via call, email, and text for real estate services. To opt out, you can reply 'stop' at any time or reply 'help' for assistance. You can also click the unsubscribe link in the emails. Message and data rates may apply. Message frequency may vary. Privacy Policy

Sign Out

Virtual Assistant

Would you like to take the next step with this property? We can help you schedule a showing or virtual tour, or send you more details.

Yes, I would like more information.

Thank You for Your Reply, One of Our Agents will contact you as soon as possible

No, maybe later.

Thank you, you can always contact me via email, phone number or through the contact form.

Realhub AI

Lucy - Your AI-Powered Realtor

Update Your Temporary Password

Personalize your search

Enter your email and we'll notify you immediately when new listings match what you're looking for.

or enter email address

Already have an account ? Login here

Continue your home search

I agree to receive communications and understand I can unsubscribe at any time.

I agree to be contacted by Charis Realty Group via call, email, and text for real estate services. To opt out, you can reply 'stop' at any time or reply 'help' for assistance. You can also click the unsubscribe link in the emails. Message and data rates may apply. Message frequency may vary. Privacy Policy

Already have an account ? Login here

We use cookies

We use cookies primarily for analytics to enhance your experience. By accepting, you agree to our use of these cookies. You can manage your preferences or learn more about our cookies policy.