


Property
Beds
3
Full Baths
2
1/2 Baths
1
Year Built
2004
Sq.Footage
1,833
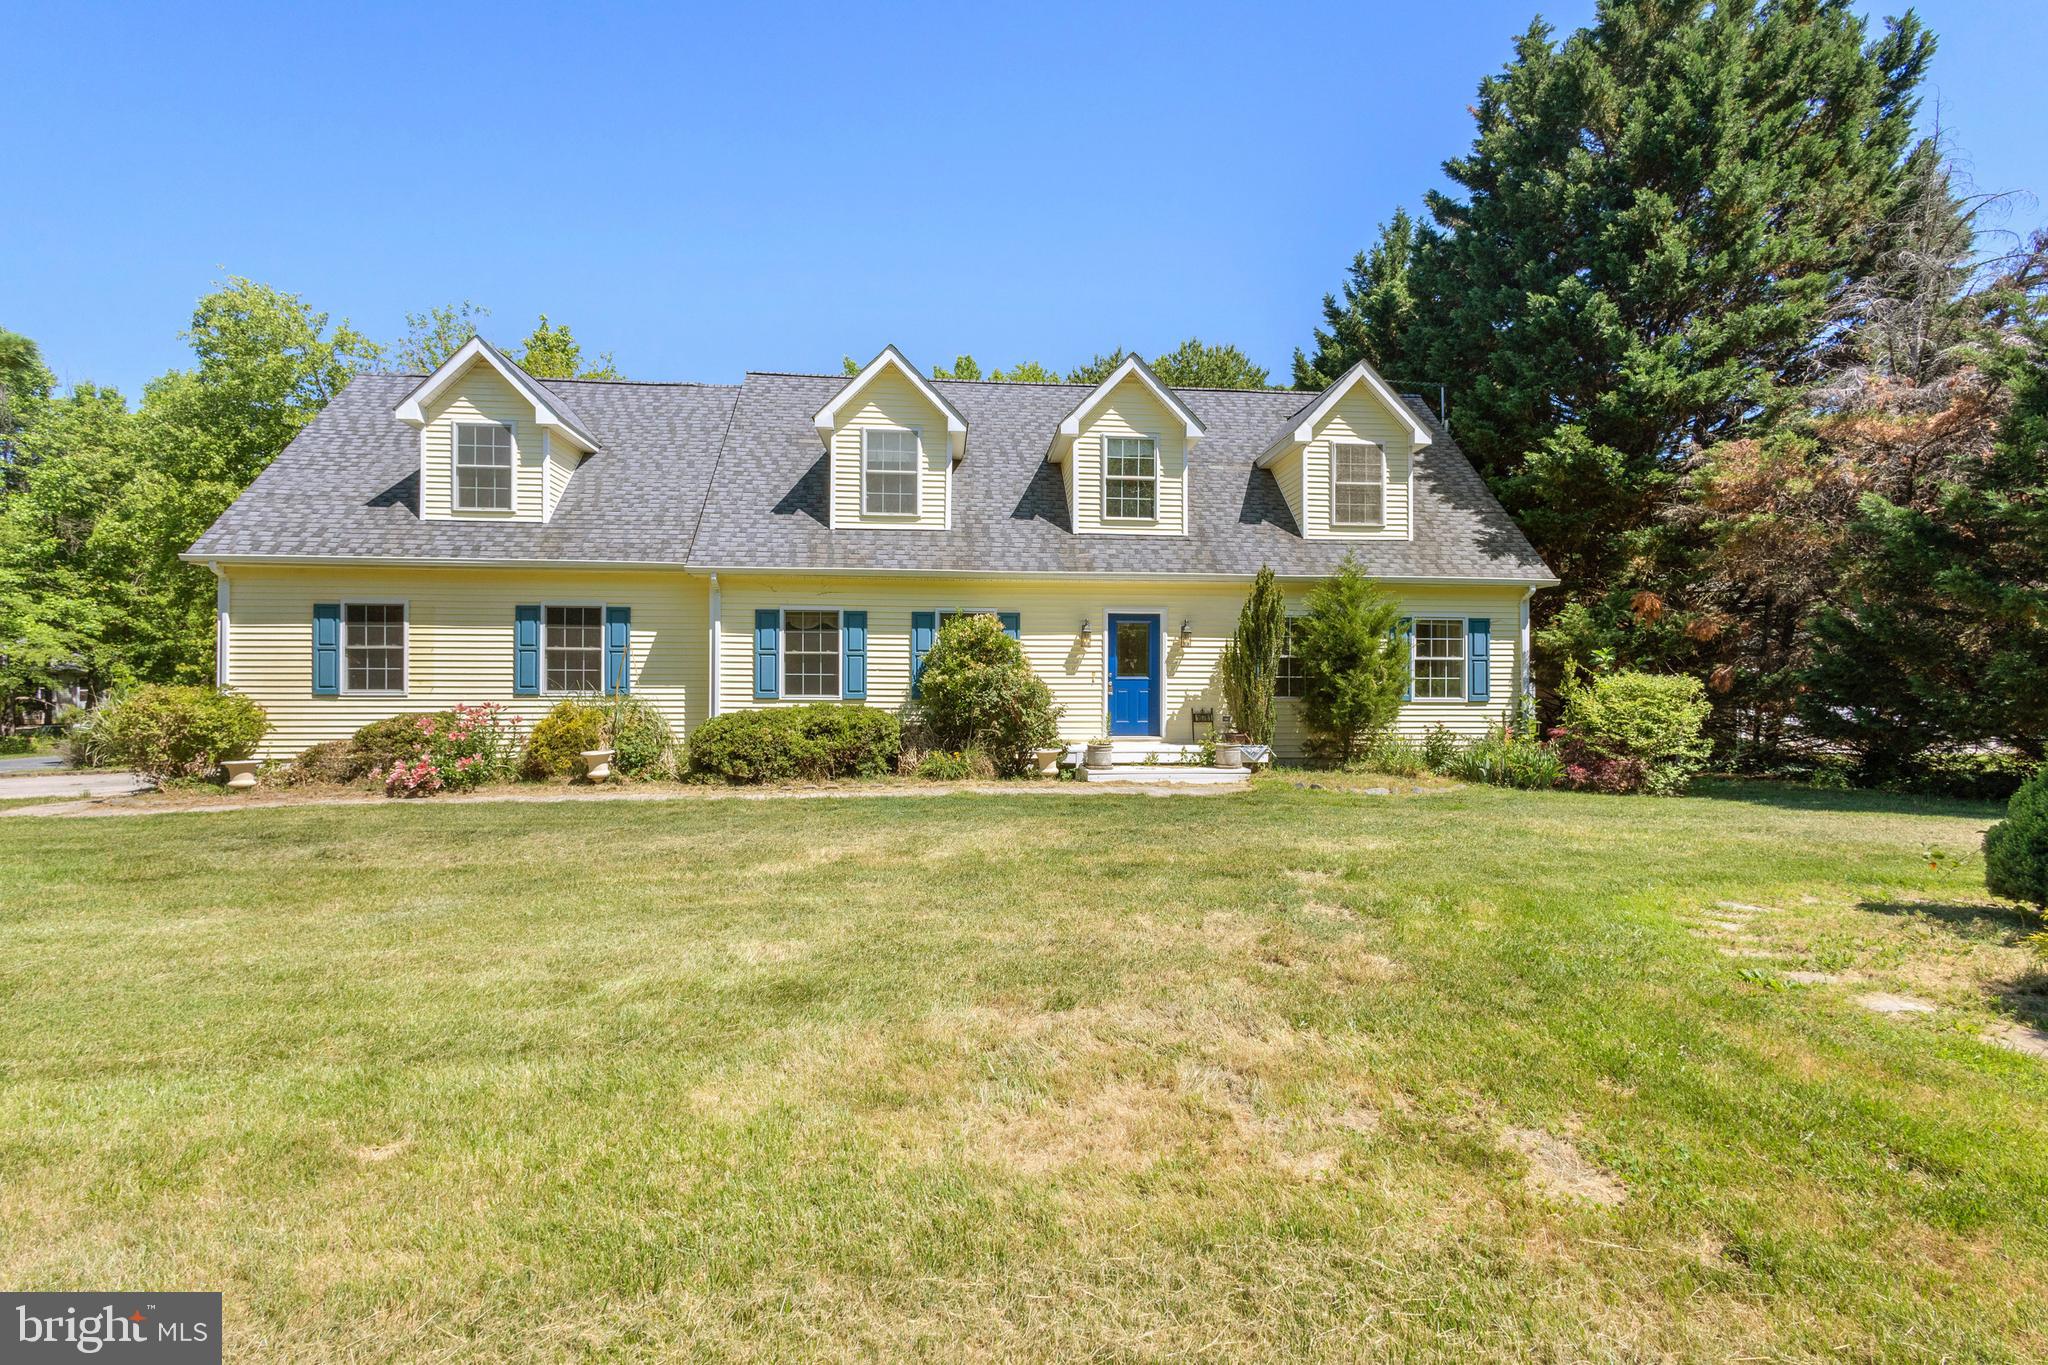
The Perfect Maryland Retreat with Chesapeake Bay Views Close By. Experience the quality of a custom-built Cape Cod crafted by a reputable local builder. Lovingly maintained by its original owner, this home is completely move-in ready and features a freshly painted interior throughout. Whether you are looking for a full-time residence, a weekend getaway, or a holiday retreat, this property offers a peaceful escape. The home features a Chestertown address but sits closer to Rock Hall, giving you the absolute best of both worlds. You are perfectly positioned to enjoy the vibrant Rock Hall festivities and marinas, while still being just a short drive from the famous Chestertown Farmers Market and Historic Downtown, with their variety of Festivals and events throughout the Year. Arrive via the welcoming, roomy front porch, an inviting space to sit, relax, and take in the quiet surroundings. Inside, the main level features an open floor plan where the living room, anchored by a cozy propane fireplace, flows beautifully into the dining area to make the space feel inviting and roomy. The eat-in kitchen opens directly onto a back deck, making outdoor grilling and relaxation easy. The highly sought-after primary bedroom is conveniently located on the main level for easy first-floor living. Upstairs includes additional bedrooms, plenty of easy-access storage space, and a versatile, fully finished bonus room over the garage with a convenient interior entrance—ideal for a home office, hobby room, or guest suite. For hobbies and storage, the property excels. The oversized garage offers ample room for parking plus a dedicated project/workshop space. Below, a partial walk-out basement provides exterior access, making it incredibly easy to store gear or access the home's systems. Situated in a desirable water-oriented community, you will enjoy peekaboo views of the Chesapeake Bay right from the house. Best of all, the neighborhood features its own small private beach for easy enjoyment, making it effortless to relax by the water and perfect for collecting sea glass, beachcombing, and watching the sunset. This classic, beautifully refreshed home is ready for its next chapter!
Features & Amenities
Interior
-
Other Interior Features
Eat-in Kitchen, Ceiling Fan(s), Pantry, Walk-In Closet(s), Cathedral Ceiling(s), High Ceilings, Built-in Features, Soaking Tub
-
Total Bedrooms
3
-
Bathrooms
2
-
1/2 Bathrooms
1
-
Above Grade Finished Area
1833.0
-
Basement YN
YES
-
Cooling YN
YES
-
Cooling
Central Air, Heat Pump, Ceiling Fan(s), Electric
-
Fireplace YN
YES
-
Heating YN
YES
-
Heating
Electric, Propane, Other, Forced Air
-
Main Level Bedrooms
1
-
Pet friendly
Cats OK, Dogs OK, Yes
Exterior
-
Garage
Yes
-
Garage spaces
2
-
Construction Materials
Asphalt, Block, Brick, Concrete, Vinyl Siding, Other
-
Parking
Oversized, Garage Door Opener, Gravel, Garage, Driveway, Inside Entrance, Attached
-
Patio and Porch Features
Deck, Porch
-
Pool
No
-
Waterfront YN
NO
Area & Lot
-
Lot Features
Front Yard, Back Yard
-
Lot Size(acres)
0.46
-
Lot Size(square feet)
20,037
-
Property Type
Residential
-
Property Sub Type
Single Family Residence
-
Architectural Style
Cape Cod
Price
-
Sales Price
$525,000
-
Tax Amount
$3,203
-
Sq. Footage
1,833
-
Price/SqFt
$286
HOA
-
Association
No
Property Resources
-
Horse Property
NO
School District
-
Elementary School
N/A
-
Middle School
N/A
-
High School
N/A
Property Features
-
New Construction
NO
-
Foundation Details
Other, Permanent, Concrete Perimeter
-
Senior Community YN
NO
-
Water Source
Well
Schedule a Showing
Showing scheduled successfully.
Mortgage calculator
Estimate your monthly mortgage payment, including the principal and interest, property taxes, and HOA. Adjust the values to generate a more accurate rate.
Your payment
Principal and Interest:
$
Property taxes:
$
HOA fees:
$
Total loan payment:
$
Total interest amount:
$
Location
County
KENT
Elementary School
Middle School
High School
Listing Courtesy of Grace M Crockett, Doug Ashley Realtors, LLC
RealHub Information is provided exclusively for consumers' personal, non-commercial use, and it may not be used for any purpose other than to identify prospective properties consumers may be interested in purchasing. All information deemed reliable but not guaranteed and should be independently verified. All properties are subject to prior sale, change or withdrawal. RealHub website owner shall not be responsible for any typographical errors, misinformation, misprints and shall be held totally harmless.
.webp?size=684x933)
Rippeon & Co- Team Leader
Deanna Rippeon
Call Deanna today to schedule a private showing.

* Listings on this website come from the FMLS IDX Compilation and may be held by brokerage firms other than the owner of this website. The listing brokerage is identified in any listing details. Information is deemed reliable but is not guaranteed. If you believe any FMLS listing contains material that infringes your copyrighted work please click here to review our DMCA policy and learn how to submit a takedown request.© 2024 FMLS.
Related Properties

CHESTERTOWN
129 TRAFFORD DRIVE
3 Beds
2 Baths
3,176 Sq.Ft.
$480,000
MLS#: MDKE2006878
CHESTERTOWN
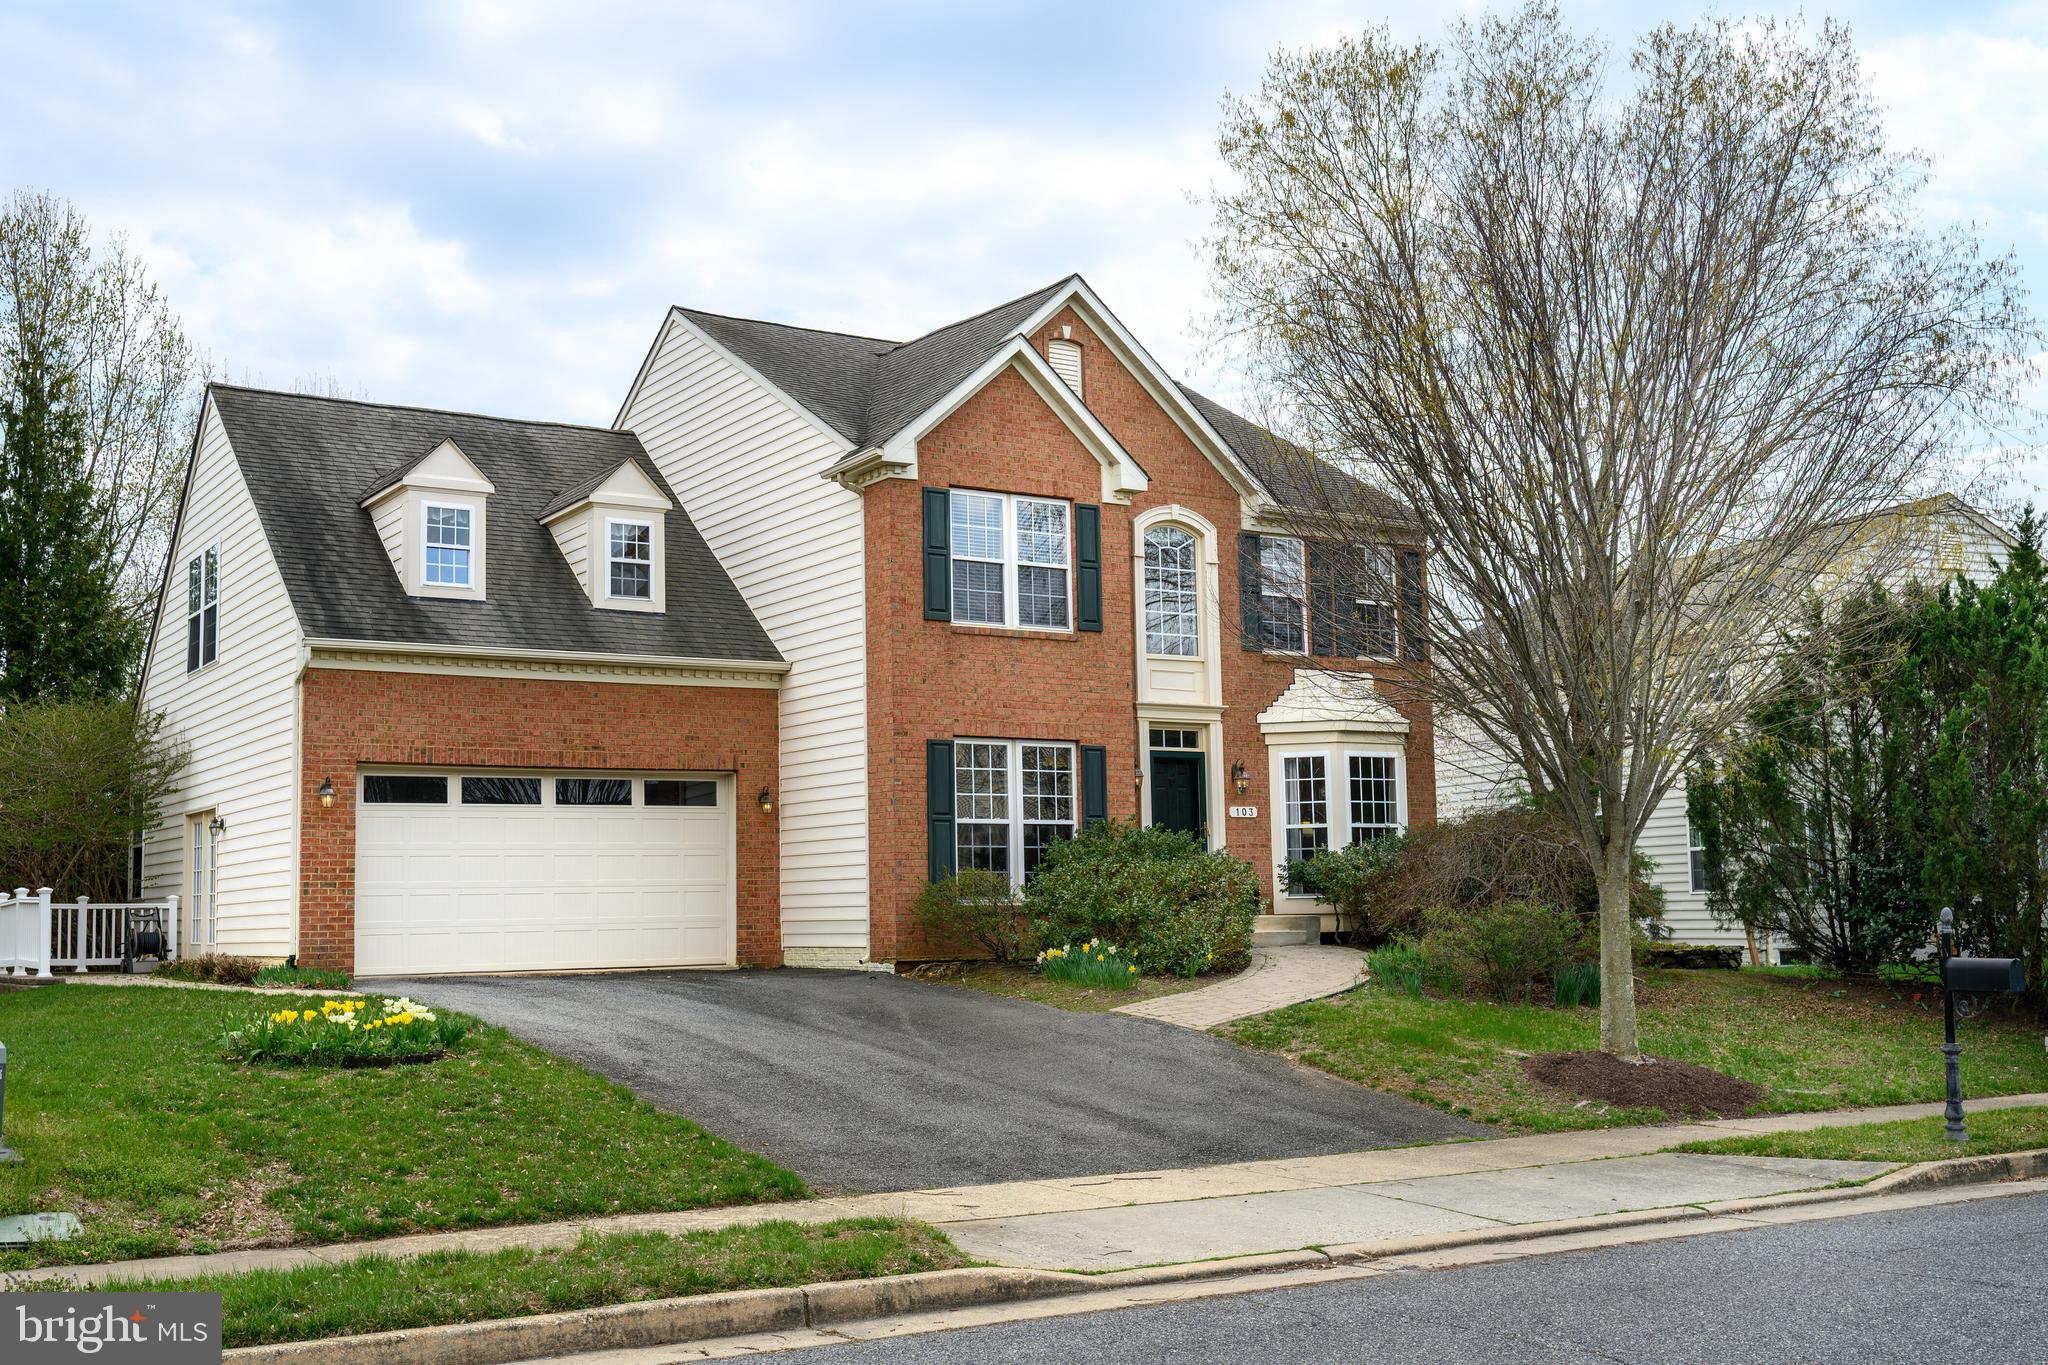
103 SUTTON WAY
5 Beds
3 Baths
3,816 Sq.Ft.
$509,000
MLS#: MDKE2006344

CHESTERTOWN
106 HARLAN LOOP
4 Beds
2 Baths
3,165 Sq.Ft.
$425,000
MLS#: MDKE2007190

CHESTERTOWN
329 UNION CHURCH ROAD
4 Beds
2 Baths
2,464 Sq.Ft.
$568,900
MLS#: MDQA2018610

CHESTERTOWN
105 N WATER STREET 3
2 Beds
2 Baths
1,098 Sq.Ft.
$459,000
MLS#: MDKE2007112
CHESTERTOWN
10781 FERMOY ROAD
4 Beds
2 Baths
2,160 Sq.Ft.
$429,500
MLS#: MDKE2006640

CHESTERTOWN
10 CEDAR CHASE COURT
3 Beds
2 Baths
1,656 Sq.Ft.
$495,000
MLS#: MDKE2007124
.png)