
Contemporary, Loft
929 SHERWOOD FOREST ROAD
ANNAPOLIS, MD 21401
MLS#: MDAA2159716
$1,225,000


Property
Beds
5
Full Baths
3
1/2 Baths
1
Year Built
1990
Sq.Footage
4,329
Some homes offer a change of scenery. Others offer an entirely different perspective. Tucked away on 2.75 wooded acres bordering the Sherwood Forest Nature Preserve, 929 Sherwood Forest Road is a refreshing departure from the expected. Mature trees, natural beauty, and an exceptional sense of privacy create a setting that feels worlds away, yet remains just minutes from the heart of Annapolis. It's a rare balance of seclusion, convenience, and character. Inside, the home is every bit as compelling as its surroundings. Soaring vaulted ceilings, expansive windows, and a thoughtfully connected floor plan create an immediate sense of openness, with natural light and wooded views taking center stage. At the heart of the home, a beautifully designed kitchen makes a statement with a quartz waterfall island, a quartz backsplash, and a custom, handcrafted Italian induction range and oven. Envisioned for everyday living and effortless entertaining, the kitchen flows seamlessly into the main gathering spaces, including an inviting family room anchored by a wood-burning fireplace. Multiple decks extend the living experience outdoors. The upper level continues the home's inviting atmosphere, with the primary suite and additional bedrooms offering comfortable accommodations and flexibility for family or other evolving needs. The primary suite brings an entirely different level of comfort to everyday living. A beautifully renovated en-suite bath with dual vanities and an oversized shower creates a spa-like experience, while a spacious walk-in closet adds thoughtful functionality. The true standout is a private balcony overlooking the wooded landscape, where the natural surroundings become an extension of your own personal retreat. With more than 4,600 square feet of finished living space, there's room to entertain, create, unwind, and everything in between. The finished walkout lower level offers additional space for recreation and guests, while a detached custom studio presents an inspiring opportunity for a private office, creative retreat, or something entirely your own. An attached two-car garage adds everyday convenience without compromising the home's distinctive character. Beyond its architectural appeal, the property has benefited from substantial improvements, including a new roof (2020), a new front porch (2022), a new HVAC system (2025), and all-new electrical throughout. The septic system was also professionally pumped in 2025, further reflecting the care and attention invested in the home. 929 Sherwood Forest Road is more than a beautiful place to call home. It's an opportunity to experience Annapolis living from an entirely different perspective.
Features & Amenities
Interior
-
Other Interior Features
Recessed Lighting, Open Floorplan
-
Total Bedrooms
5
-
Bathrooms
3
-
1/2 Bathrooms
1
-
Above Grade Finished Area
3024.0
-
Basement YN
YES
-
Cooling YN
YES
-
Cooling
Other, Electric
-
Fireplace YN
YES
-
Heating YN
YES
-
Heating
Electric, Heat Pump
-
Pet friendly
N/A
Exterior
-
Garage
Yes
-
Garage spaces
2
-
Construction Materials
Cedar
-
Other Exterior Features
Rain Gutters, Storage
-
Parking
Gravel, Off Street, Garage, Driveway, Other, Attached
-
Patio and Porch Features
Deck, Porch
-
Pool
No
-
Waterfront YN
NO
Area & Lot
-
Lot Size(acres)
2.75
-
Lot Size(square feet)
119,790
-
Property Type
Residential
-
Property Sub Type
Single Family Residence
-
Architectural Style
Contemporary, Loft
Price
-
Sales Price
$1,225,000
-
Tax Amount
$8,946
-
Sq. Footage
4,329
-
Price/SqFt
$282
HOA
-
Association
No
Property Resources
-
Horse Property
NO
School District
-
Elementary School
N/A
-
Middle School
N/A
-
High School
N/A
Property Features
-
New Construction
NO
-
Foundation Details
Slab
-
Senior Community YN
NO
-
Sewer
Septic Tank
-
Tax Lot
1
-
Water Source
Well
Schedule a Showing
Showing scheduled successfully.
Mortgage calculator
Estimate your monthly mortgage payment, including the principal and interest, property taxes, and HOA. Adjust the values to generate a more accurate rate.
Your payment
Principal and Interest:
$
Property taxes:
$
HOA fees:
$
Total loan payment:
$
Total interest amount:
$
Location
County
ANNE ARUNDEL
Elementary School
Middle School
High School
Listing Courtesy of Joshua Plevy, Keller Williams Realty Centre
RealHub Information is provided exclusively for consumers' personal, non-commercial use, and it may not be used for any purpose other than to identify prospective properties consumers may be interested in purchasing. All information deemed reliable but not guaranteed and should be independently verified. All properties are subject to prior sale, change or withdrawal. RealHub website owner shall not be responsible for any typographical errors, misinformation, misprints and shall be held totally harmless.

Rippeon & Co- Team Leader
Deanna Rippeon
Call Deanna today to schedule a private showing.

* Listings on this website come from the FMLS IDX Compilation and may be held by brokerage firms other than the owner of this website. The listing brokerage is identified in any listing details. Information is deemed reliable but is not guaranteed. If you believe any FMLS listing contains material that infringes your copyrighted work please review our DMCA policy and learn how to submit a takedown request.© 2024 FMLS.
Related Properties

ANNAPOLIS
1610 RIDOUT ROAD
4 Beds
2 Baths
3,182 Sq.Ft.
$1,195,000
MLS#: MDAA2155648

ANNAPOLIS
100 SEVERN AVENUE 507
1 Beds
1 Baths
877 Sq.Ft.
$1,250,000
MLS#: MDAA2158796

ANNAPOLIS
700 MILLER ROAD
4 Beds
4 Baths
2,391 Sq.Ft.
$1,250,000
MLS#: MDAA2155936
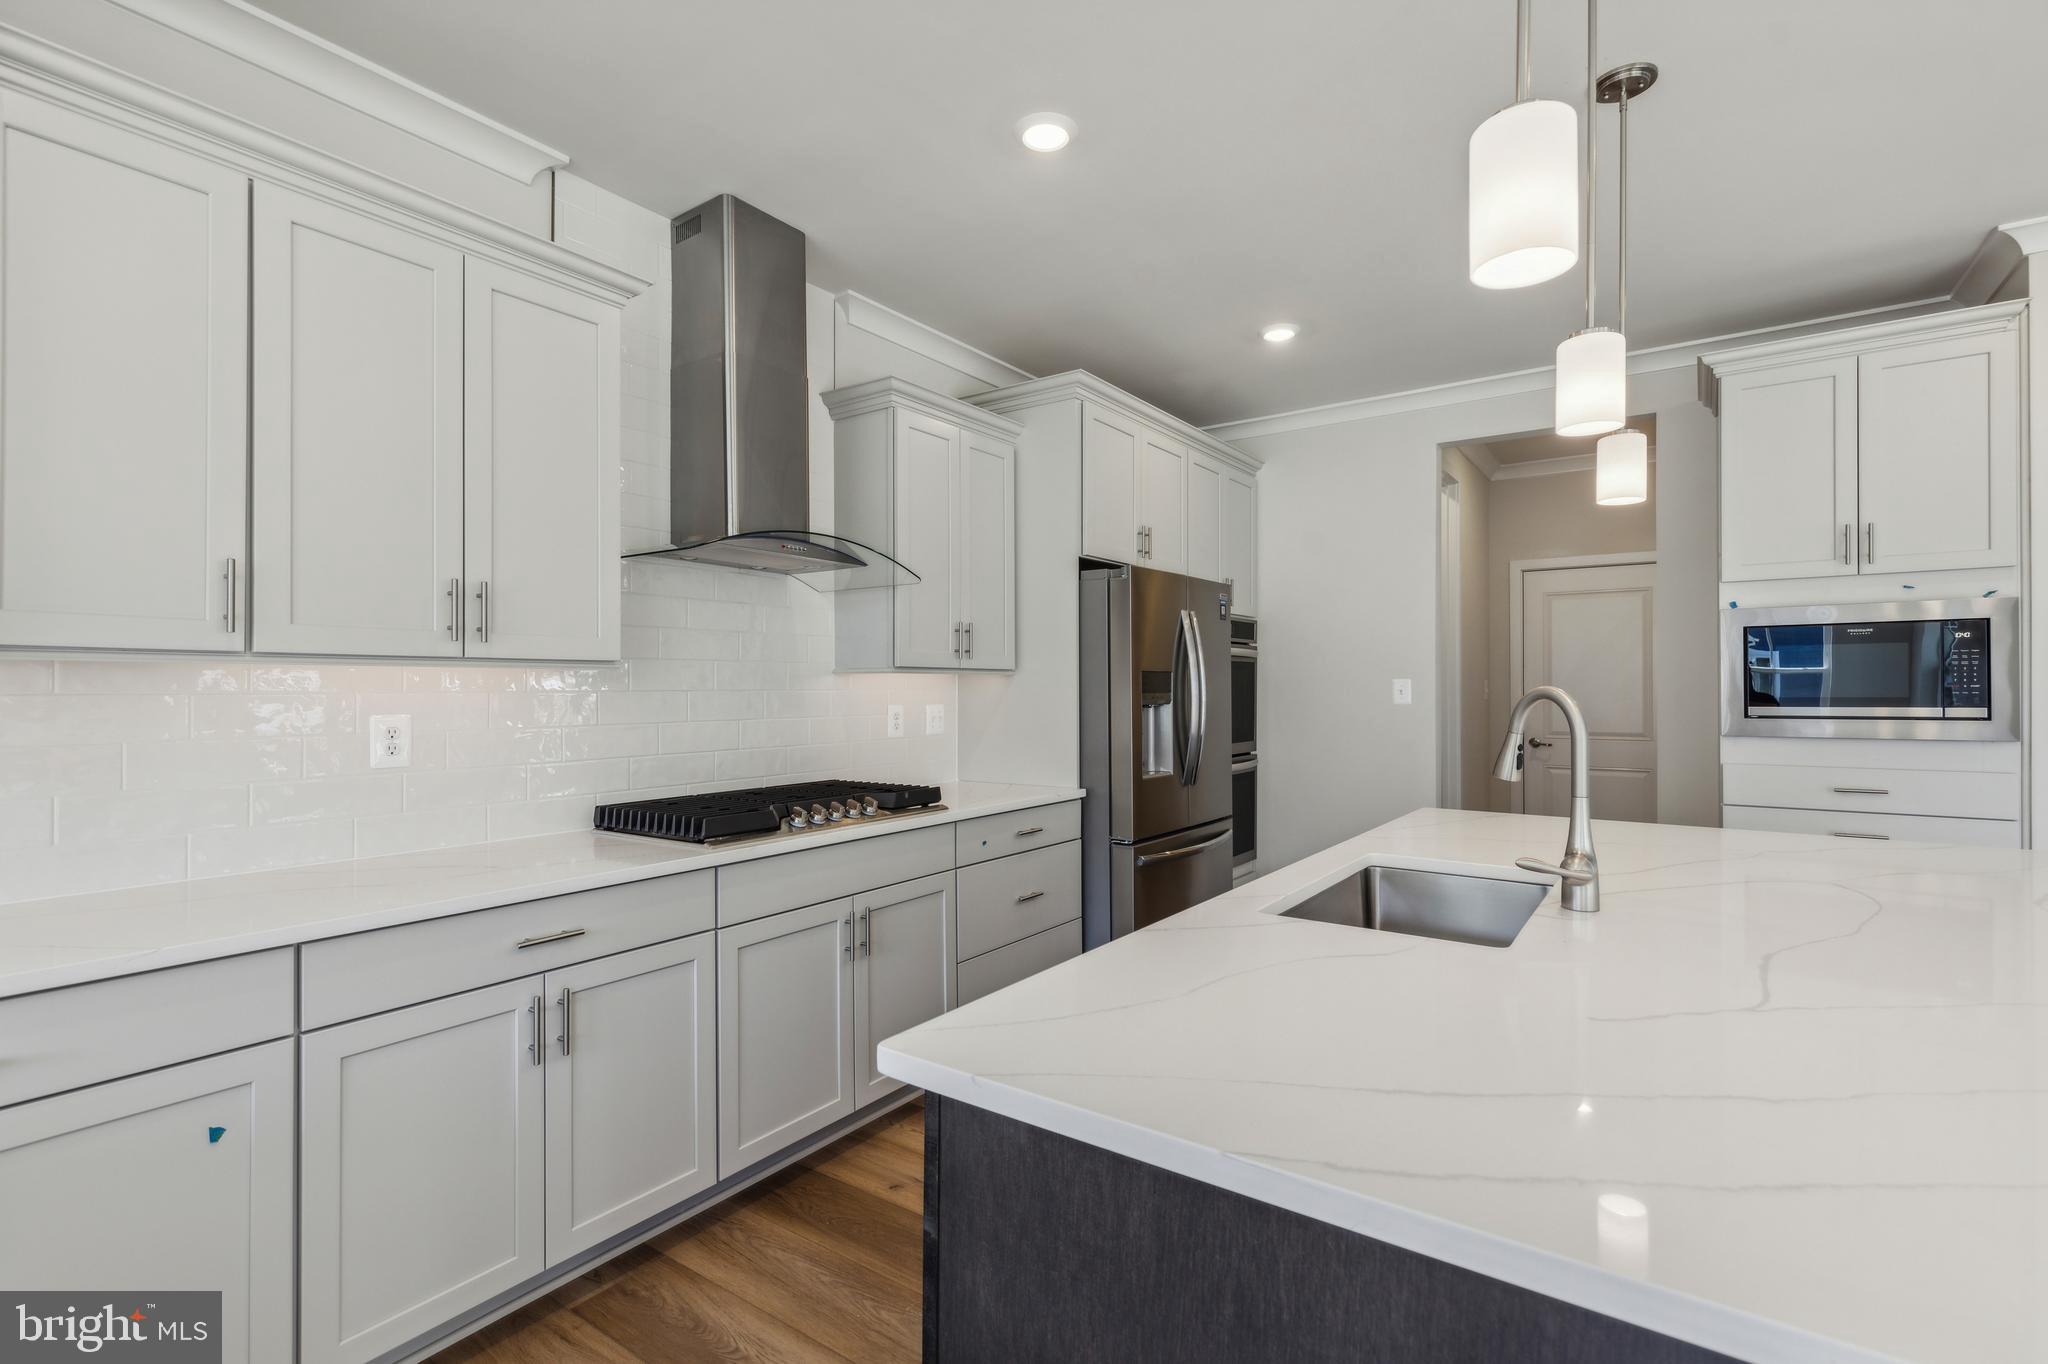
ANNAPOLIS
113 STILLY WAY
4 Beds
5 Baths
4,700 Sq.Ft.
$1,079,990
MLS#: MDAA2134880

ANNAPOLIS
1546 SHIPSVIEW ROAD
4 Beds
3 Baths
2,720 Sq.Ft.
$1,295,000
MLS#: MDAA2157180

ANNAPOLIS
145 PRINCE GEORGE STREET
3 Beds
2 Baths
1,476 Sq.Ft.
$1,050,000
MLS#: MDAA2153638

ANNAPOLIS
1353 YORKTOWN ROAD
5 Beds
4 Baths
3,100 Sq.Ft.
$1,119,000
MLS#: MDAA2147894

ANNAPOLIS
71 FARRAGUT
4 Beds
3 Baths
3,000 Sq.Ft.
$1,400,000
MLS#: MDAA2154566

ANNAPOLIS
15 ELLIOTT ROAD
6 Beds
4 Baths
3,212 Sq.Ft.
$1,275,000
MLS#: MDAA2158392

ANNAPOLIS
111 ELLERSHAW COURT
5 Beds
4 Baths
3,600 Sq.Ft.
$1,295,000
MLS#: MDAA2153816
