


Property
Beds
2
Full Baths
2
1/2 Baths
None
Year Built
2008
Sq.Footage
1,483
OPEN HOUSE Sat Nov 14, 11:00AM-1:00PM at 940 ASTERN WAY #101. This meticulously maintained residence within the sought-after "Reserve at Heritage Harbour" building is sure to please! Convenient 1st floor living makes this an extra value with easy access to your front door. The split bedroom floor plan provides both comfort and privacy for the residents and guests within. The updated kitchen features granite countertops for prepping & serving; a gas cooktop and wall-mounted oven & microwave are conveniently positioned for easy access. Great opportunity in a great community!!
Features & Amenities
Interior
-
Other Interior Features
Eat-in Kitchen, Ceiling Fan(s), Walk-In Closet(s)
-
Total Bedrooms
2
-
Bathrooms
2
-
Above Grade Finished Area
1483.0
-
Basement YN
NO
-
Cooling YN
YES
-
Cooling
Central Air, Ceiling Fan(s), Electric
-
Fireplace YN
NO
-
Heating YN
YES
-
Heating
Exhaust Fan, Natural Gas, Forced Air
-
Main Level Bedrooms
2
-
Pet friendly
Number Limit, Yes
Exterior
-
Garage
No
-
Construction Materials
Brick
-
Parking
Parking Lot
-
Pool
Yes
-
Pool Features
Community
-
Waterfront YN
NO
Area & Lot
-
Property Type
Residential
-
Property Sub Type
Condominium
-
Architectural Style
Unit/Flat
Price
-
Sales Price
$450,000
-
Tax Amount
$3,695.48
-
Sq. Footage
1,483
-
Price/SqFt
$303
HOA
-
Association
YES
-
Association Fee 2
$967.2
-
Association Fee
$176
-
Association Fee Frequency
Monthly
-
Association Fee 2 Frequency
Monthly
-
Association Fee Includes
N/A
-
Total Monthly Fees
true
School District
-
Elementary School
N/A
-
Middle School
N/A
-
High School
N/A
Property Features
-
New Construction
NO
-
Association Amenities
Boat Dock, Clubhouse, Fitness Center, Golf Course, Meeting Room, Party Room, Sauna, Tennis Court(s), Storage, Trail(s), Elevator(s), Jogging Path, Recreation Facilities
-
Senior Community YN
YES
-
Sewer
Public Sewer
-
Tax Lot
101
-
Water Source
Public
Schedule a Showing
Showing scheduled successfully.
Mortgage calculator
Estimate your monthly mortgage payment, including the principal and interest, property taxes, and HOA. Adjust the values to generate a more accurate rate.
Your payment
Principal and Interest:
$
Property taxes:
$
HOA fees:
$
Total loan payment:
$
Total interest amount:
$
Location
County
ANNE ARUNDEL
Elementary School
Middle School
High School
Listing Courtesy of Marie A Grismer, Long & Foster Real Estate, Inc.
RealHub Information is provided exclusively for consumers' personal, non-commercial use, and it may not be used for any purpose other than to identify prospective properties consumers may be interested in purchasing. All information deemed reliable but not guaranteed and should be independently verified. All properties are subject to prior sale, change or withdrawal. RealHub website owner shall not be responsible for any typographical errors, misinformation, misprints and shall be held totally harmless.

Rippeon & Co- Team Leader
Deanna Rippeon
Call Deanna today to schedule a private showing.

* Listings on this website come from the FMLS IDX Compilation and may be held by brokerage firms other than the owner of this website. The listing brokerage is identified in any listing details. Information is deemed reliable but is not guaranteed. If you believe any FMLS listing contains material that infringes your copyrighted work please review our DMCA policy and learn how to submit a takedown request.© 2024 FMLS.
Related Properties

ANNAPOLIS
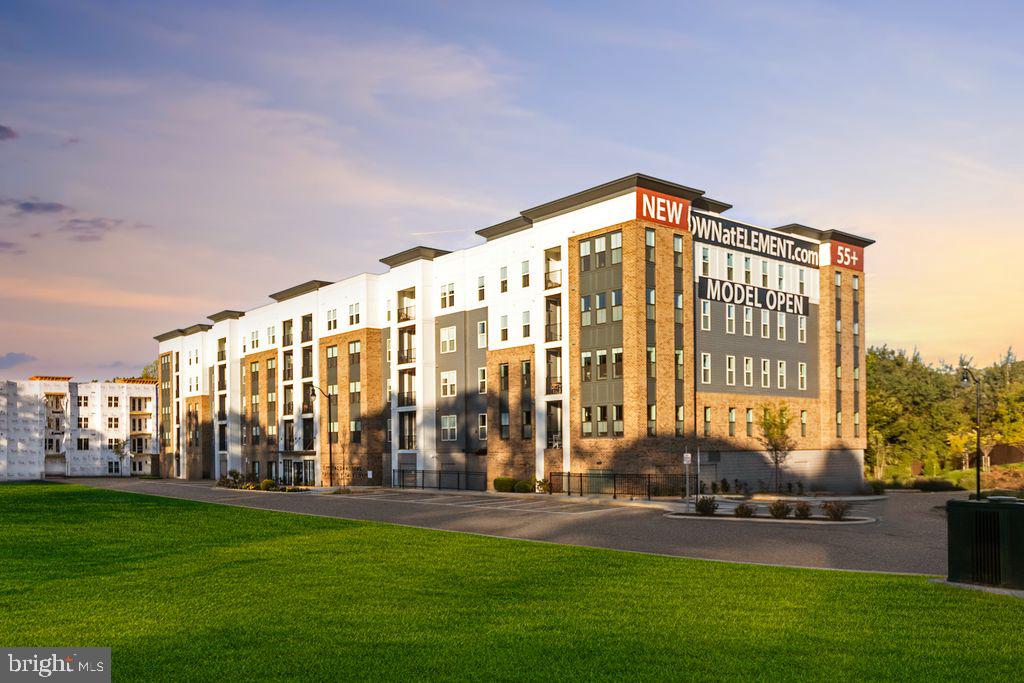
303 DREAMS LANDING WAY 303
2 Beds
1 Baths
981 Sq.Ft.
$415,000
MLS#: MDAA2159298
ANNAPOLIS
76 OLD MILL BOTTOM ROAD N 408
1 Beds
2 Baths
1,076 Sq.Ft.
$514,160
MLS#: MDAA2135394

ANNAPOLIS
2006 PURITAN TERRACE
3 Beds
2 Baths
1,728 Sq.Ft.
$469,932
MLS#: MDAA2159360

ANNAPOLIS
1161 GREEN HOLLY DRIVE
3 Beds
3 Baths
2,059 Sq.Ft.
$535,000
MLS#: MDAA2157576

ANNAPOLIS
1099 LINDEN TREE DRIVE
4 Beds
2 Baths
1,880 Sq.Ft.
$475,000
MLS#: MDAA2150772

ANNAPOLIS
982 RIVERSEDGE CIRCLE
2 Beds
2 Baths
1,218 Sq.Ft.
$410,000
MLS#: MDAA2157558
ANNAPOLIS
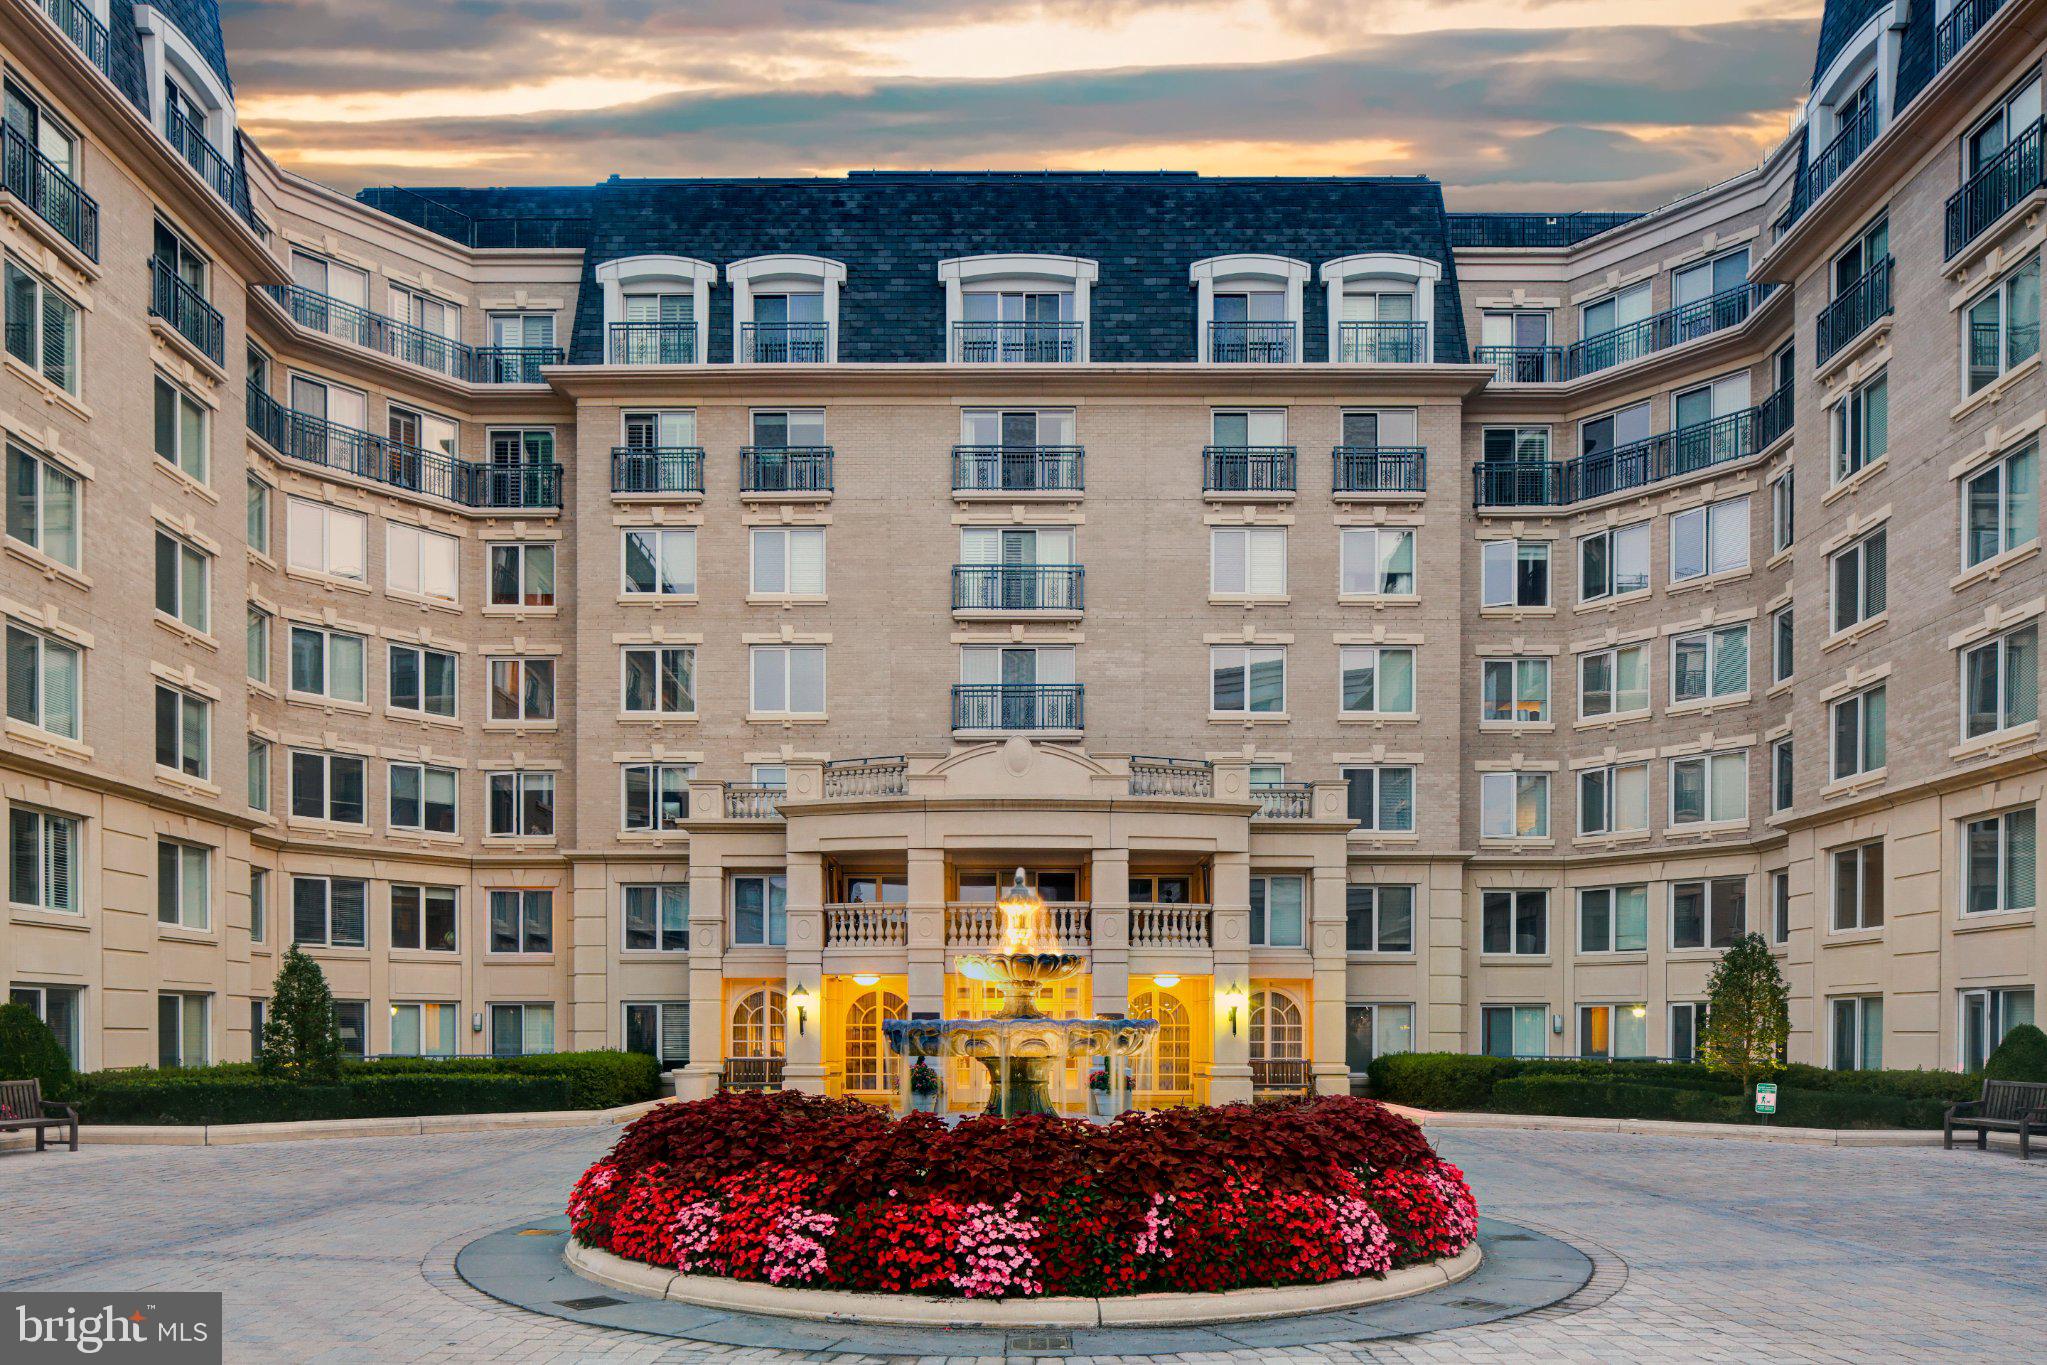
5 PARK PLACE 725
1 Beds
1 Baths
792 Sq.Ft.
$489,000
MLS#: MDAA2140048
ANNAPOLIS
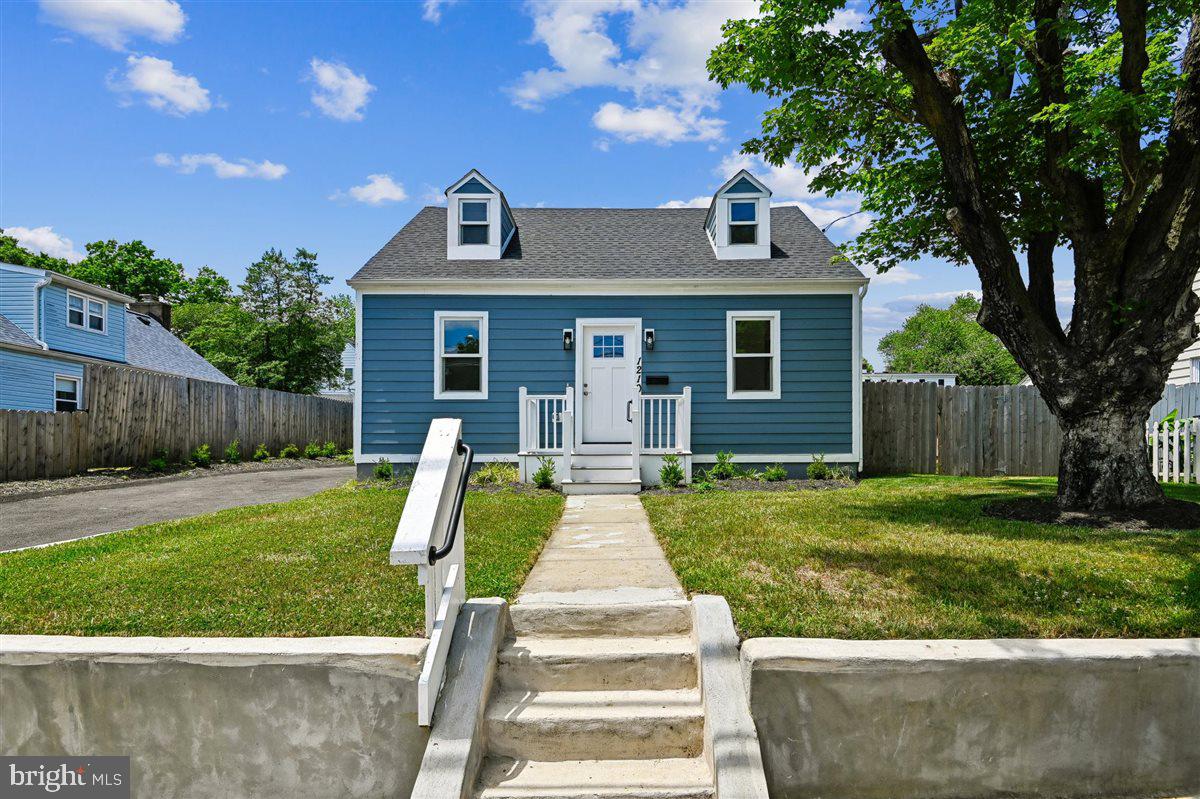
1210 PRESIDENT STREET
3 Beds
3 Baths
1,586 Sq.Ft.
$524,999
MLS#: MDAA2148332

ANNAPOLIS
1133 LAKE HERON DRIVE 2B
2 Beds
2 Baths
1,103 Sq.Ft.
$378,900
MLS#: MDAA2156400

ANNAPOLIS
940 ASTERN WAY 112
2 Beds
2 Baths
1,588 Sq.Ft.
$475,000
MLS#: MDAA2156438
