
Transitional, Manor
952 LAFAYETTE ROAD
BRYN MAWR, PA 19010
MLS#: PAMC2176018
$2,750,000

Property
Beds
6
Full Baths
5
1/2 Baths
2
Year Built
2003
Sq.Footage
9,103
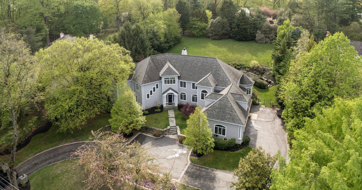
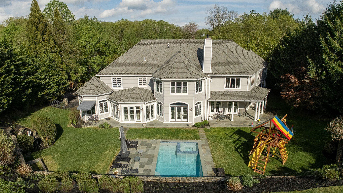
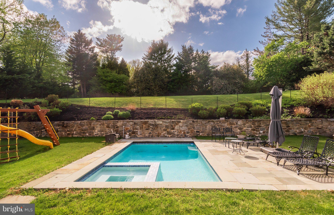
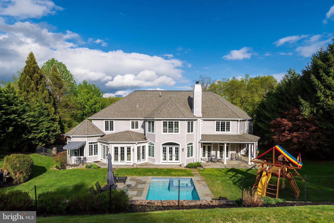
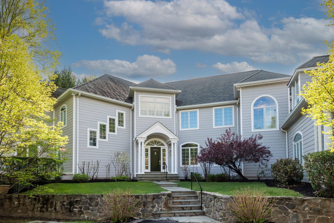
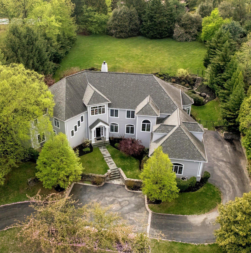
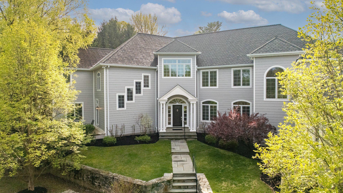
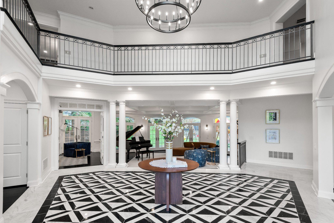
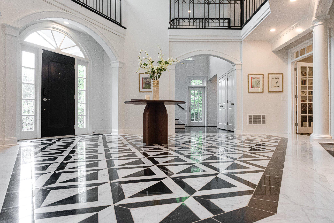
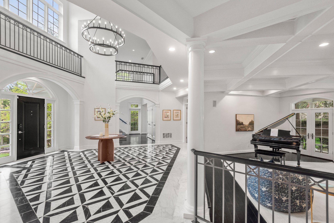
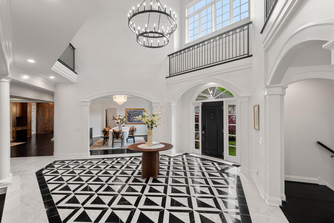
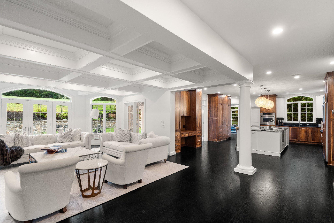
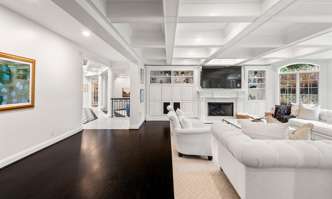
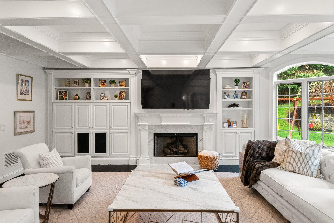
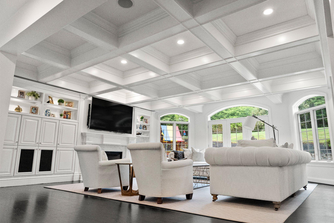
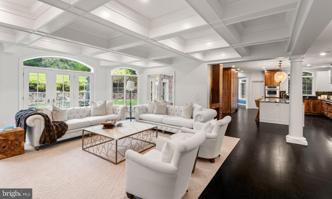
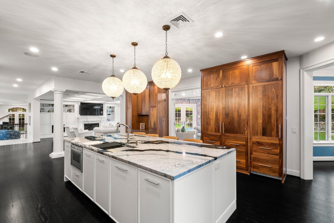
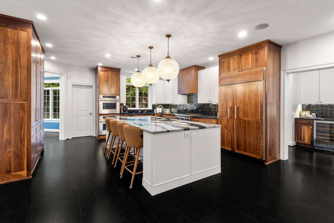
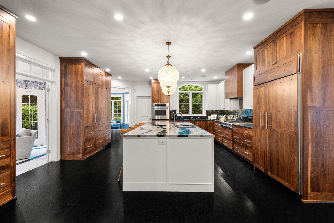
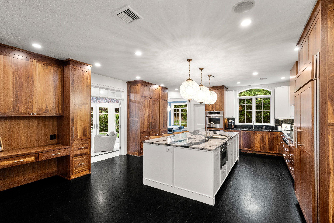
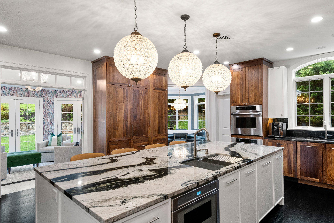
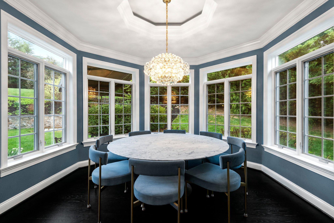
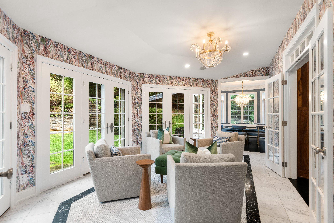
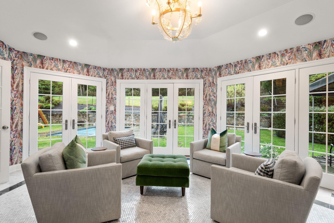
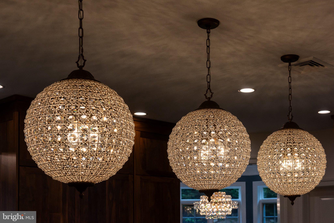
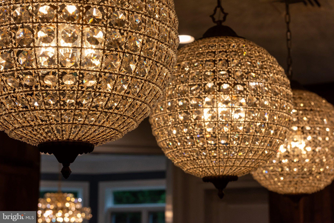
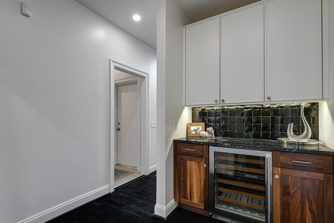
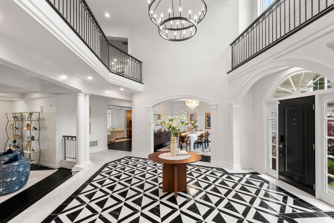
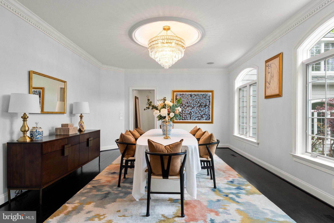
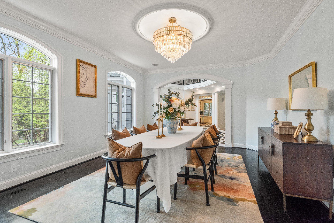
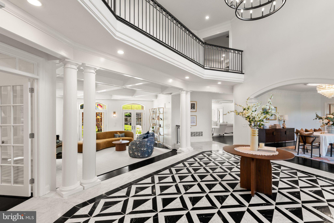
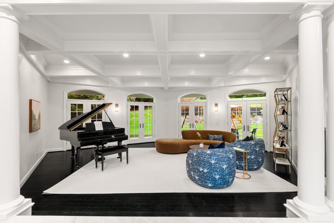
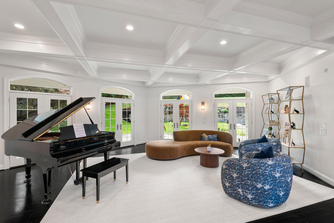
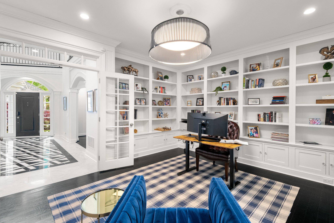
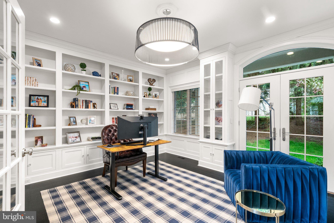
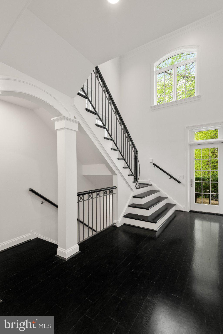
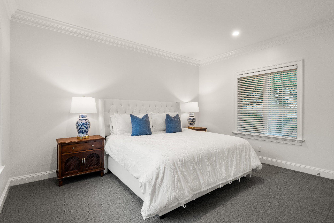
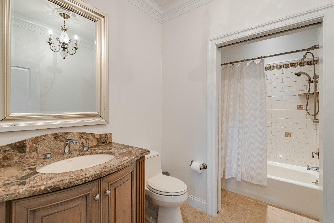
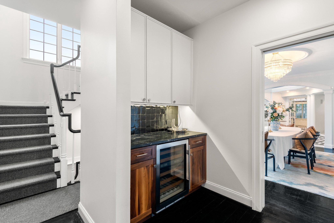
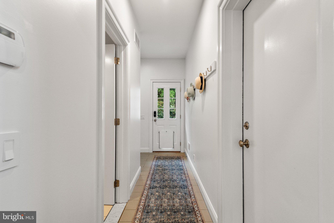
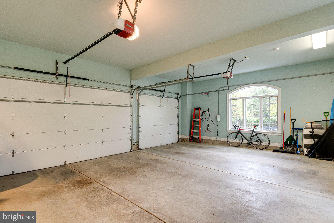
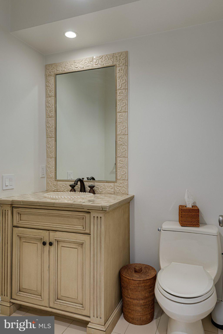
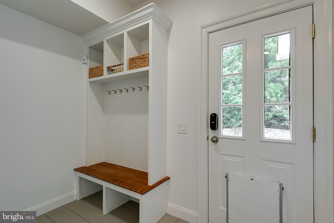
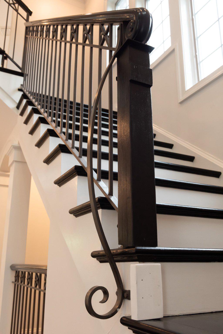
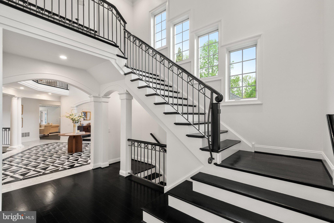
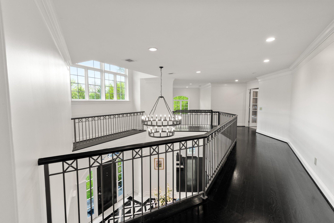
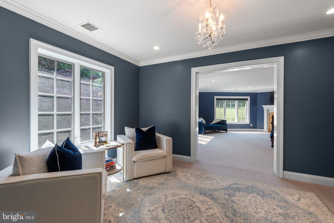
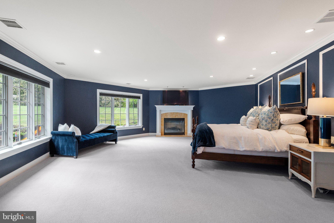
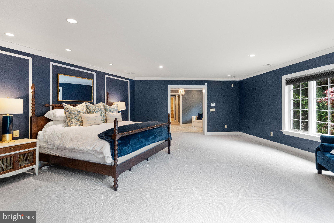
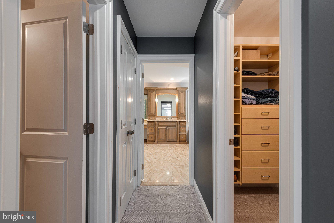
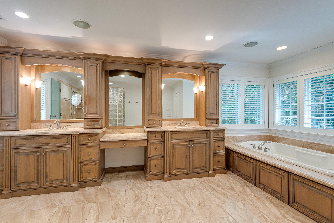
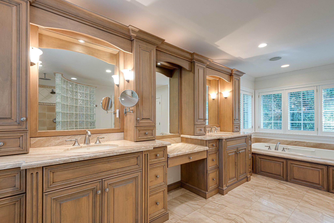
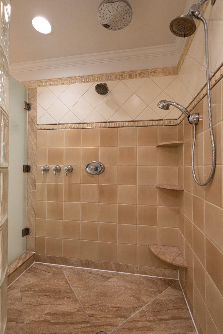
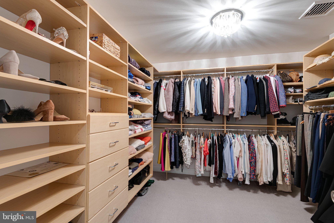
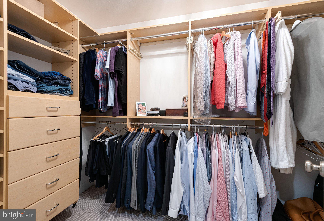
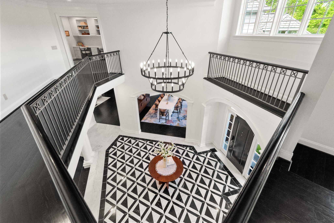
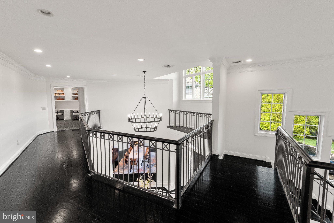
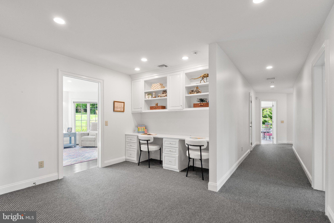
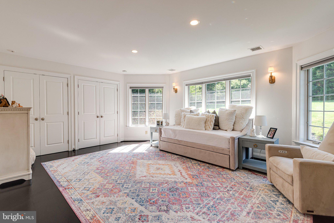
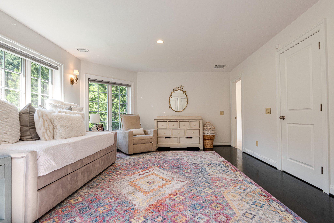
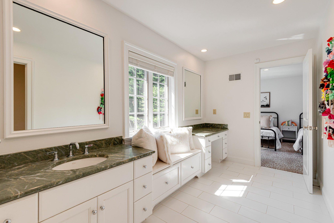
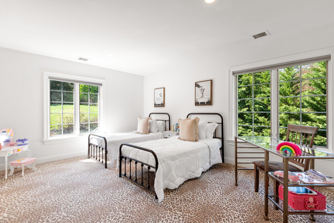
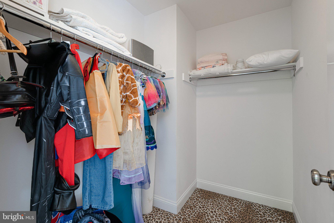
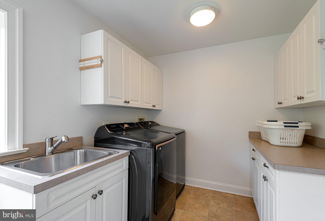
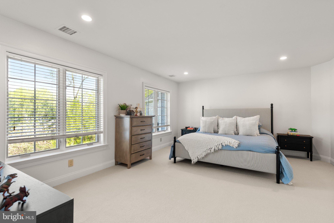
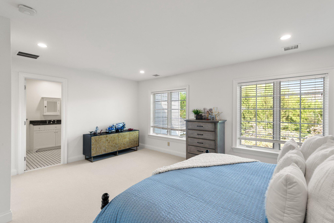
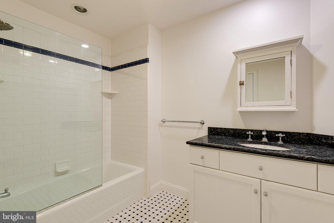
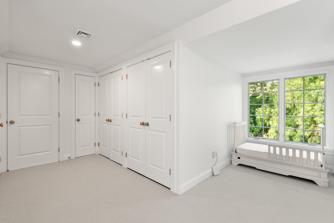
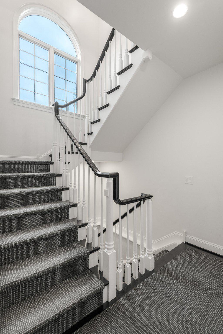
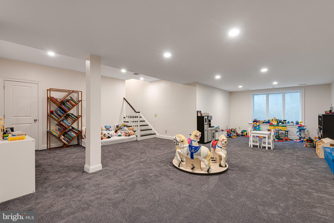
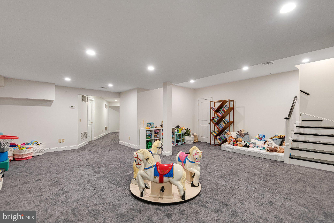
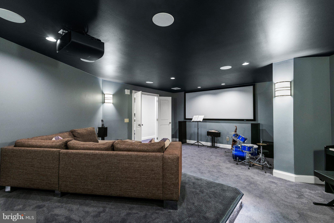
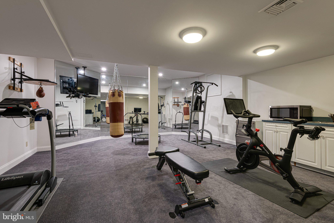
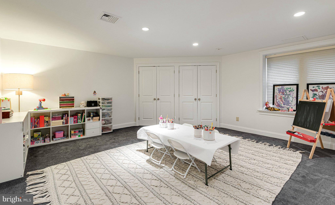
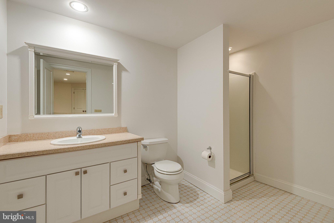
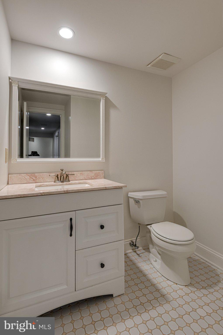
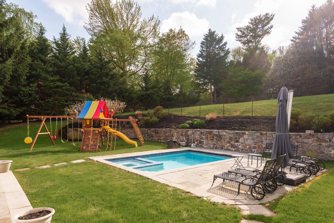
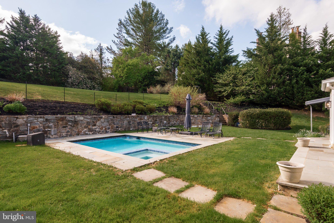
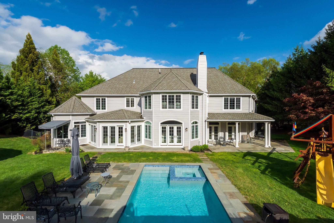
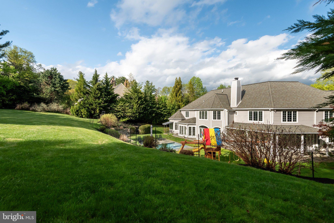
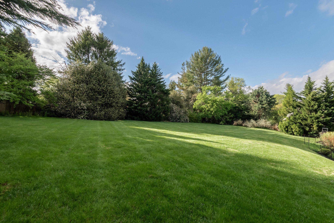
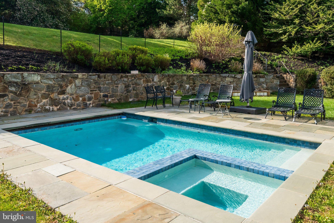
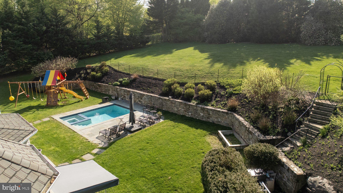
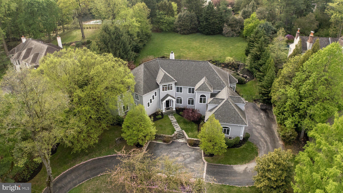
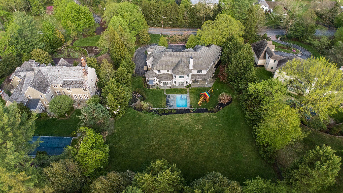
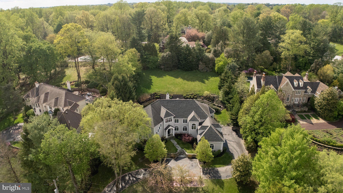
Please note- Saturday, April 25, 2026 Open House Canceled. Last year, to make their home perfect, the current owners of one of the prettiest North Bryn Mawr homes in Lower Merion completed a Hardie-Plank recladding of 952 Lafayette Rd. This stunning, sun-filled, modern masterpiece, on over an acre, has much more than a pretty wrapping. Step inside into a dramatic two-story center hall foyer, with sophisticated artistic marble tile and abundant natural light through fabulous, oversized windows. It is your entrance to an open floor plan and design that functions fantastically for both easy everyday living and effortless sophisticated entertaining. Highlights include: A breathtaking gourmet kitchen featuring a 10-foot polished, premium granite, topped island, more counters with leathered granite, top-of-the-line Sub-Zero and Thermador appliances, two Miele dishwashers, a large appliance garage, two prep sinks, a large pantry, adjacent octagonal breakfast room with beautiful custom chandelier and separate adjacent sunroom with mosaic tiled floor. A large, coffered ceiling, light-filled family room with extensive millwork and fireplace, and a spacious formal dining room. Next, the generous main-level office with custom built-ins and French doors for privacy, and a spacious first-floor guest suite complete with its own en-suite bath, offer unparalleled flexibility for work, guests or multi-generational living. One of the 2 staircases has striking decorative wrought iron balusters with classical detailing. A second staircase is off of the mudroom near the kitchen. Upstairs is a spacious master bedroom suite with fireplace, sitting room and luxurious marble bathroom with heated floors and 2 outfitted walk-in closets. Conveniently located on the second floor is a large, well-designed laundry room with generous storage, folding counters, a large sink and custom cabinetry. Three additional generously sized bedrooms with customized closets and two more full baths complete the upper level. The incredible, mostly finished lower level includes a media/theater room, powder room, state-of-the-art gym, additional bedroom with full bath, and a versatile game/playroom. Outside, enjoy seamless indoor-outdoor living with multiple patios and terraces opening to a private fenced backyard featuring a heated pool with hot tub, extensive hardscaping, professional landscaping, and serene views backing to trees. The two-tiered backyard has a flat area right off the house with a pool and room for a kids play swing, A gentle slope upward with stairs lead to a flat lawn that’s perfect for soccer games or other sports-if the township permits, perhaps a Vibe court! Additional amenities include a 3-car attached garage, mudroom with secondary staircase, zoned heating and cooling, hardwood and marble flooring, and energy-efficient features throughout. This home delivers the perfect blend of privacy, luxury, and functionality on the Main Line. What's more the taxes have been reduced approx. $11,000 by successful appeal & are now a more reasonable $36,111. The property is conveniently located near top-rated Lower Merion schools (Gladwyne Elementary, Black Rock Middle, Harriton High), private schools, universities, shopping, dining, clubs, recreational venues, major transportation routes, and Philadelphia International Airport. A true turnkey opportunity in one of Bryn Mawr’s most desirable North Side neighborhoods—move right in and enjoy exceptional living at its finest.
Features & Amenities
Interior
-
Other Interior Features
Eat-in Kitchen, Kitchen Island, Walk-In Closet(s), Vaulted Ceiling(s), High Ceilings, Built-in Features, Beamed Ceilings, Crown Molding, Open Floorplan, Soaking Tub, Pantry
-
Total Bedrooms
6
-
Bathrooms
5
-
1/2 Bathrooms
2
-
Above Grade Finished Area
7059.0
-
Basement YN
YES
-
Cooling YN
YES
-
Cooling
Central Air, Electric
-
Fireplace YN
YES
-
Heating YN
YES
-
Heating
Natural Gas, Forced Air
-
Main Level Bedrooms
1
-
Pet friendly
N/A
Exterior
-
Garage
Yes
-
Garage spaces
3
-
Construction Materials
Cement Siding
-
Other Exterior Features
Lighting, Rain Gutters
-
Parking
Oversized, Garage Door Opener, Garage, Inside Entrance, Attached
-
Patio and Porch Features
Patio, Porch, Terrace
-
Pool
Yes
-
Pool Features
In Ground, Pool/Spa Combo, Private
-
Waterfront YN
NO
-
View
Garden, Scenic
Area & Lot
-
Lot Features
Front Yard, Private, Cleared, Back Yard
-
Lot Size(acres)
1.03
-
Lot Size(square feet)
44,867
-
Property Type
Residential
-
Property Sub Type
Single Family Residence
-
Architectural Style
Transitional, Manor
Price
-
Sales Price
$2,750,000
-
Tax Amount
$36,111
-
Financing Options
Cash, Conventional
-
Sq. Footage
9,103
-
Price/SqFt
$302
HOA
-
Association
No
School District
-
Elementary School
GLADWYNE
-
Middle School
BLACK ROCK
-
High School
HARRITON SENIOR
Property Features
-
New Construction
NO
-
Accessibility Features
Therapeutic Whirlpool
-
Association Amenities
Playground
-
Foundation Details
Concrete Perimeter
-
Senior Community YN
NO
-
Sewer
Public Sewer
-
Water Source
Public
Schedule a Showing
Showing scheduled successfully.
Mortgage calculator
Estimate your monthly mortgage payment, including the principal and interest, property taxes, and HOA. Adjust the values to generate a more accurate rate.
Your payment
Principal and Interest:
$
Property taxes:
$
HOA fees:
$
Total loan payment:
$
Total interest amount:
$
Location
County
MONTGOMERY
Elementary School
GLADWYNE
Middle School
BLACK ROCK
High School
HARRITON SENIOR
Listing Courtesy of Mary E Hurtado, Compass Pennsylvania, LLC
RealHub Information is provided exclusively for consumers' personal, non-commercial use, and it may not be used for any purpose other than to identify prospective properties consumers may be interested in purchasing. All information deemed reliable but not guaranteed and should be independently verified. All properties are subject to prior sale, change or withdrawal. RealHub website owner shall not be responsible for any typographical errors, misinformation, misprints and shall be held totally harmless.
.webp?size=684x933)
Rippeon & Co- Team Leader
Deanna Rippeon
Call Deanna today to schedule a private showing.

* Listings on this website come from the FMLS IDX Compilation and may be held by brokerage firms other than the owner of this website. The listing brokerage is identified in any listing details. Information is deemed reliable but is not guaranteed. If you believe any FMLS listing contains material that infringes your copyrighted work please click here to review our DMCA policy and learn how to submit a takedown request.© 2024 FMLS.
Related Properties

BRYN MAWR
405 BOXWOOD ROAD
5 Beds
3 Baths
4,496 Sq.Ft.
$2,500,000
MLS#: PADE2124374
.png)