


Property
Beds
2
Full Baths
2
1/2 Baths
None
Year Built
2005
Sq.Footage
1,371
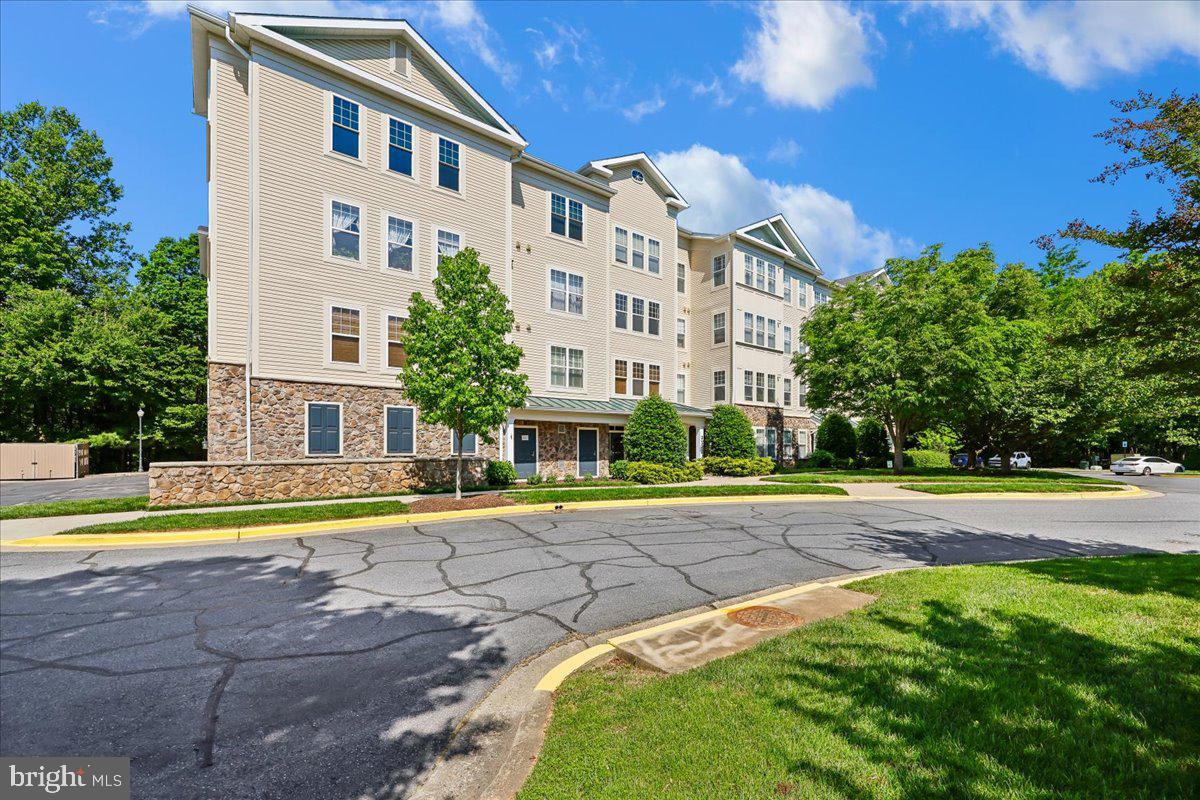
With a perfect blend of elegance and comfort, this residence is designed to cater to your every need while providing a warm and welcoming atmosphere. This home offers an abundance of natural light on a premium lot location. Step inside to discover an open floor plan that seamlessly connects the living and dining areas, adorned with crown moldings and rich hardwood flooring. The gourmet kitchen is a chef's dream, featuring a spacious island, built-in range, ceramic tile flooring and ample table space for casual dining. Enjoy the convenience of modern appliances, including a built-in microwave, dishwasher, and refrigerator, all designed to enhance your culinary experience. The thoughtful layout includes two generously sized bedrooms, each with walk-in closets, and two beautifully appointed bathrooms-one with a luxurious walk-in shower and the other featuring a tub shower for relaxation. Natural light pours in through double-hung windows, illuminating the inviting interiors and creating a cozy ambiance. The property is in excellent condition, ensuring that you can move in and start enjoying your new home immediately. Outside, the corner lot location provides a sense of privacy and tranquility, complemented by beautifully landscaped gardens. The exterior features a include charming wrap around porch to relax and enjoy the morning paper or cocktail hour. An attached garage with inside access and a paved driveway offers convenience and security. As part of the VILLA RIDGE community, residents enjoy a wealth of amenities, including a community meeting room, perfect for social gatherings and events. The association takes care of common area maintenance, lawn care, and snow removal, allowing you to focus on enjoying life without the hassle of upkeep. This property not only offers a luxurious living space but also an exclusive lifestyle within a vibrant community. Experience the perfect blend of comfort, elegance, and convenience in this remarkable townhouse, where every detail has been thoughtfully considered to create a true sense of home. Embrace the opportunity to live in a place that feels like a retreat, while still being close to all the conveniences you desire.
Features & Amenities
Interior
-
Other Interior Features
Kitchen Island, Walk-In Closet(s), Crown Molding, Open Floorplan
-
Total Bedrooms
2
-
Bathrooms
2
-
Above Grade Finished Area
1371.0
-
Basement YN
NO
-
Cooling YN
YES
-
Cooling
Central Air, Electric
-
Fireplace YN
NO
-
Heating YN
YES
-
Heating
Natural Gas, Heat Pump
-
Main Level Bedrooms
2
-
Pet friendly
Number Limit, Yes
Exterior
-
Garage
Yes
-
Garage spaces
1
-
Construction Materials
Brick Veneer, Vinyl Siding, Brick
-
Other Exterior Features
Lighting
-
Parking
Garage Door Opener, Garage, Inside Entrance, Attached
-
Pool
No
-
Waterfront YN
NO
-
View
Garden
Area & Lot
-
Lot Features
Corner Lot
-
Property Type
Residential
-
Property Sub Type
Condominium
-
Architectural Style
Carriage House
Price
-
Sales Price
$399,900
-
Tax Amount
$3,612
-
Sq. Footage
1,371
-
Price/SqFt
$291
HOA
-
Association
No
School District
-
Elementary School
STEDWICK
-
Middle School
NEELSVILLE
-
High School
WATKINS MILL
Property Features
-
New Construction
NO
-
Accessibility Features
Grip-Accessible Features
-
Association Amenities
Meeting Room, Party Room
-
Foundation Details
Other
-
Senior Community YN
YES
-
Sewer
Public Sewer
-
Water Source
Public
Schedule a Showing
Showing scheduled successfully.
Mortgage calculator
Estimate your monthly mortgage payment, including the principal and interest, property taxes, and HOA. Adjust the values to generate a more accurate rate.
Your payment
Principal and Interest:
$
Property taxes:
$
HOA fees:
$
Total loan payment:
$
Total interest amount:
$
Location
County
MONTGOMERY
Elementary School
STEDWICK
Middle School
NEELSVILLE
High School
WATKINS MILL
Listing Courtesy of Janet M Flaherty, T. F. Sarelas Company
RealHub Information is provided exclusively for consumers' personal, non-commercial use, and it may not be used for any purpose other than to identify prospective properties consumers may be interested in purchasing. All information deemed reliable but not guaranteed and should be independently verified. All properties are subject to prior sale, change or withdrawal. RealHub website owner shall not be responsible for any typographical errors, misinformation, misprints and shall be held totally harmless.
.webp?size=684x933)
Rippeon & Co- Team Leader
Deanna Rippeon
Call Deanna today to schedule a private showing.

* Listings on this website come from the FMLS IDX Compilation and may be held by brokerage firms other than the owner of this website. The listing brokerage is identified in any listing details. Information is deemed reliable but is not guaranteed. If you believe any FMLS listing contains material that infringes your copyrighted work please click here to review our DMCA policy and learn how to submit a takedown request.© 2024 FMLS.
Related Properties
![FINANCIAL ASSISTANCE OPTIONS: 1% first-year rate buydown, 0% closing assistance loan [up to $25,000], first responders and teacher rate discounts [.50%], and other financial assistance programs available! Speak with your agent to see what you qualify for! Motivated sellers just had an electrician and plumber make sure everything is working perfectly! Welcome to the highly sought after Timberbrook community! This well-cared for 2BR/2BA condo is positioned to maximize the beautiful surroundings that nature provides; including The Izaak Walton League of America Nature Trail and Wiles National Conservation Center. The spacious deck is a terrific place to sit and unwind while surrounded with the sounds of the forest after a long day or week at work. Its also a great place to start your day with morning coffee. This unit boasts 2 large bedrooms and 2 spacious bathrooms. The large living room with a gas fireplace looks out on the inviting deck and forest. The dining area and kitchen have new LTV flooring, upgraded countertops, and look out on the trees. The entire unit has been freshly painted and awaits your personal touch! This location offers easy access to I-270, I-370, and the Shady Grove Metro Station. Enjoy dining and shopping at the RIO, the Muddy Branch Square Center, and the Downtown Crown areas.](https://api.realhub365.com/storage/mlsgrid/1774/b2e746f06484fb94ac782040158e3498/1590798496.jpeg?d=880)
GAITHERSBURG
127 TIMBERBROOK LANE 202
2 Beds
2 Baths
1,177 Sq.Ft.
$370,000
MLS#: MDMC2232332
GAITHERSBURG
310 HIGH GABLES DRIVE 307
1 Beds
1 Baths
904 Sq.Ft.
$320,000
MLS#: MDMC2235938

GAITHERSBURG
311 HIGH GABLES DRIVE 101
2 Beds
2 Baths
1,446 Sq.Ft.
$399,900
MLS#: MDMC2237450

GAITHERSBURG
8802 STURBRIDGE PLACE
2 Beds
2 Baths
1,190 Sq.Ft.
$334,995
MLS#: MDMC2255958

GAITHERSBURG
9714 WINERY COURT 9714
2 Beds
2 Baths
1,377 Sq.Ft.
$380,000
MLS#: MDMC2243052

GAITHERSBURG
52 STATE COURT 101
3 Beds
2 Baths
1,286 Sq.Ft.
$339,900
MLS#: MDMC2255246

GAITHERSBURG
19306 THOMAS FARM ROAD
3 Beds
1 Baths
1,244 Sq.Ft.
$325,000
MLS#: MDMC2258300

GAITHERSBURG
9520 MELROSE SQUARE WAY
3 Beds
2 Baths
1,762 Sq.Ft.
$425,000
MLS#: MDMC2255714

GAITHERSBURG
19025 CANADIAN COURT
3 Beds
2 Baths
1,964 Sq.Ft.
$434,900
MLS#: MDMC2259438
GAITHERSBURG
47 GAS LIGHT COURT
3 Beds
2 Baths
1,630 Sq.Ft.
$415,000
MLS#: MDMC2239722
.png)