


Property
Beds
3
Full Baths
2
1/2 Baths
None
Year Built
1983
Sq.Footage
1,669
**You won't find a home in better condition than this one** This well maintained split foyer home, built in 1983, offers a perfect blend of modern comfort and functionality. With 1,669 square feet of thoughtfully upgraded living space, 9910 Maidbrook Rd features three inviting bedrooms with sizeable closet space. The main level full bath has been tastefully updated, and the lower level full bath has a custom suspended sink for a spa experience. Pristine hardwood floors on the main lead to a recently renovated kitchen with newer cabinents and stainless steel appliances, perfect for the chef in your home. The fully finished basement, complete with an outside entrance, provides a warm recreation room and newer LVP floors. Enjoy outdoor living on the spacious newly-painted covered deck ideal for morning coffee or evening gatherings. The fenced back yard is PERFECT for entertaining, complete with a huge tree in the corner and new shed to ensure your home remains clutter-free. If these upgrades aren't enough, the ROOF is 10 years young, HVAC system replaced in 2024, and NEW WINDOWS installed in 2025. With a terrific lot, multiple upgrades, and all costly systems updated, this lovely home is not just a place to live, it will be your respite where memories are made. Come feel the comfort and convenience of this delightful property, ready for you to make it yours!
Features & Amenities
Interior
-
Total Bedrooms
3
-
Bathrooms
2
-
Above Grade Finished Area
954.0
-
Basement YN
YES
-
Cooling YN
YES
-
Cooling
Central Air, Electric
-
Heating YN
YES
-
Heating
Electric, Heat Pump
-
Main Level Bedrooms
2
-
Pet friendly
N/A
Exterior
-
Garage
No
-
Construction Materials
Block
-
Parking
On Street, Driveway
-
Patio and Porch Features
Deck
-
Pool
No
-
Waterfront YN
NO
Area & Lot
-
Lot Size(acres)
0.14
-
Lot Size(square feet)
6,098
-
Property Type
Residential
-
Property Sub Type
Single Family Residence
-
Architectural Style
Split Foyer
Price
-
Sales Price
$369,900
-
Tax Amount
$4,214.52
-
Sq. Footage
1,669
-
Price/SqFt
$221
HOA
-
Association
No
School District
-
Elementary School
N/A
-
Middle School
N/A
-
High School
N/A
Property Features
-
New Construction
NO
-
Foundation Details
Block
-
Senior Community YN
NO
-
Sewer
Public Sewer
-
Tax Lot
19
-
Water Source
Public
Schedule a Showing
Showing scheduled successfully.
Mortgage calculator
Estimate your monthly mortgage payment, including the principal and interest, property taxes, and HOA. Adjust the values to generate a more accurate rate.
Your payment
Principal and Interest:
$
Property taxes:
$
HOA fees:
$
Total loan payment:
$
Total interest amount:
$
Location
County
BALTIMORE
Elementary School
Middle School
High School
Listing Courtesy of Sandy Usiak, RE/MAX Results
RealHub Information is provided exclusively for consumers' personal, non-commercial use, and it may not be used for any purpose other than to identify prospective properties consumers may be interested in purchasing. All information deemed reliable but not guaranteed and should be independently verified. All properties are subject to prior sale, change or withdrawal. RealHub website owner shall not be responsible for any typographical errors, misinformation, misprints and shall be held totally harmless.
.webp?size=684x933)
Rippeon & Co- Team Leader
Deanna Rippeon
Call Deanna today to schedule a private showing.

* Listings on this website come from the FMLS IDX Compilation and may be held by brokerage firms other than the owner of this website. The listing brokerage is identified in any listing details. Information is deemed reliable but is not guaranteed. If you believe any FMLS listing contains material that infringes your copyrighted work please click here to review our DMCA policy and learn how to submit a takedown request.© 2024 FMLS.
Related Properties

BALTIMORE
922 S DECKER AVENUE
2 Beds
1 Baths
1,144 Sq.Ft.
$324,900
MLS#: MDBA2220658

BALTIMORE
532 N CARROLLTON AVENUE
4 Beds
3 Baths
2,700 Sq.Ft.
$410,000
MLS#: MDBA2210234

BALTIMORE
505 N CARROLLTON AVENUE
5 Beds
3 Baths
2,700 Sq.Ft.
$380,000
MLS#: MDBA2210402

BALTIMORE
2257 WENBURN STREET
3 Beds
2 Baths
1,755 Sq.Ft.
$409,990
MLS#: MDBA2218198

BALTIMORE
1608 HOWARD
5 Beds
2 Baths
1,899 Sq.Ft.
$399,000
MLS#: MDBC2165460

BALTIMORE
5102 THE ALAMEDA
4 Beds
3 Baths
1,687 Sq.Ft.
$344,900
MLS#: MDBA2223762

BALTIMORE
3405 PARKSIDE DRIVE
4 Beds
4 Baths
1,496 Sq.Ft.
$349,900
MLS#: MDBA2218670

BALTIMORE
1205 GREYSTONE ROAD
4 Beds
2 Baths
1,440 Sq.Ft.
$400,000
MLS#: MDBC2169636
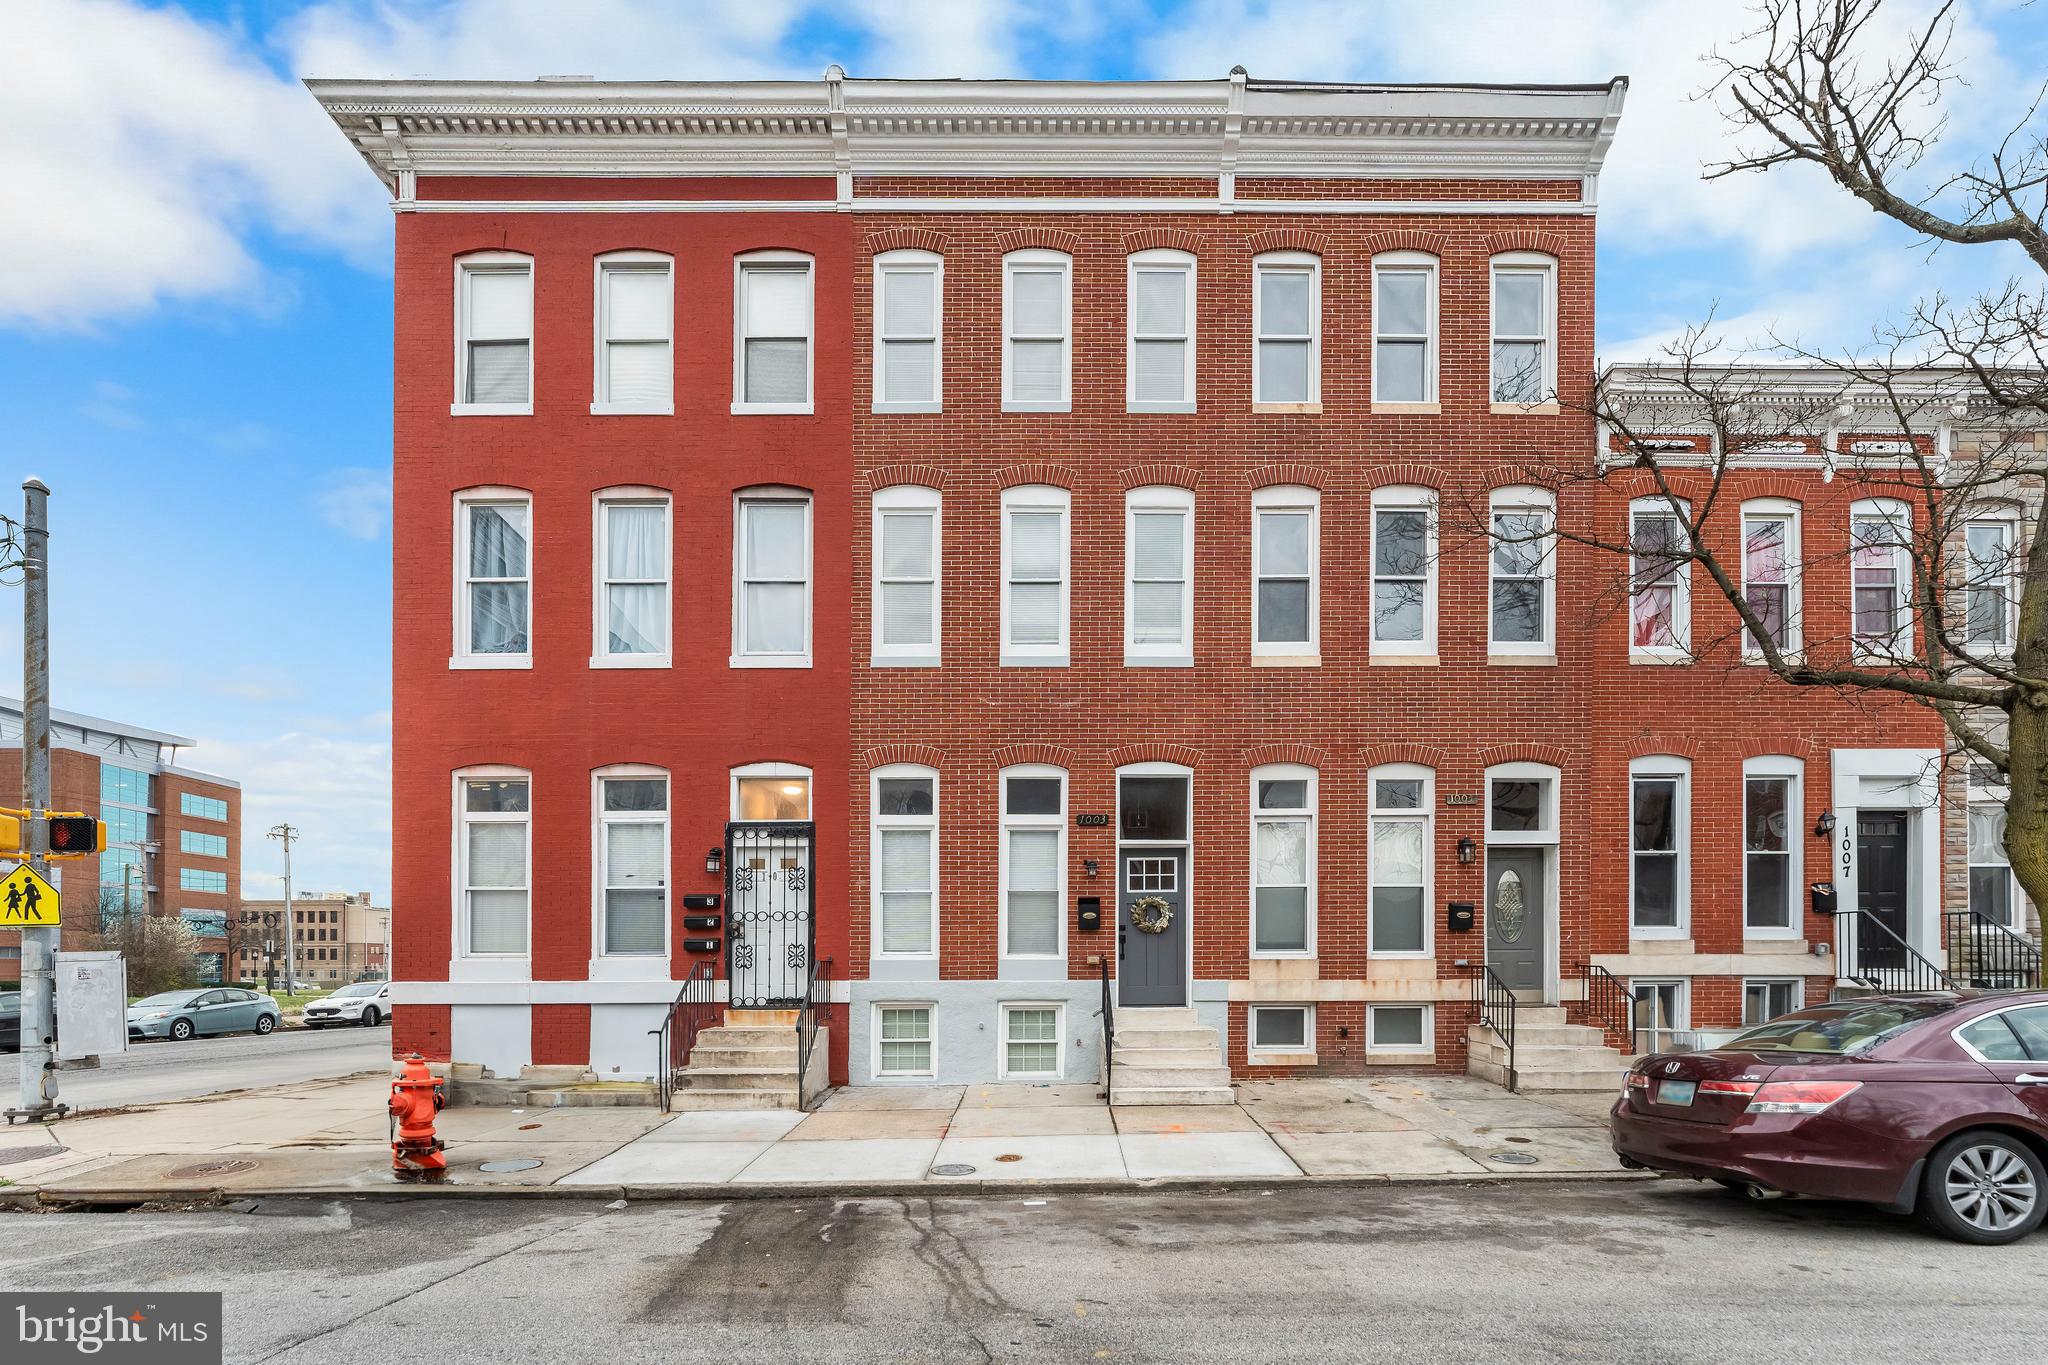
BALTIMORE
1003 W FAYETTE STREET
6 Beds
5 Baths
N/A
$365,000
MLS#: MDBA2197824

BALTIMORE
1626 HOLLINS STREET
4 Beds
3 Baths
2,176 Sq.Ft.
$299,900
MLS#: MDBA2221306
.png)