ANNE ARUNDEL COUNTY community

ANNE ARUNDEL COUNTY Real Estate

Explore properties and local insights in ANNE ARUNDEL COUNTY.

About ANNE ARUNDEL COUNTY

About ANNE ARUNDEL COUNTY

Discover Anne Arundel County, MD Real Estate

Welcome to Anne Arundel County, Maryland — The Land of Pleasant Living and the Sailing Capital of the World!

Stretching along the western shores of the Chesapeake Bay, Anne Arundel County is where historic colonial roots meet a modern, waterfront lifestyle. From the brick-lined streets of the state capital, Annapolis, to the suburban comfort of Severna Park and the economic energy of Fort Meade, Anne Arundel County offers an unparalleled quality of life. Whether you’re a maritime enthusiast, a commuter, or a history buff, "AA County" provides a scenic and sophisticated place to call home. 

Why Choose Anne Arundel County, MD for Your Next Home?

Anne Arundel County is defined by its 533 miles of shoreline. It is a community where you can keep your boat in the backyard, commute to D.C. or Baltimore within 30 minutes, and enjoy some of the best seafood in the country. With a diverse economy anchored by the state government and the tech/defense sector, it remains one of the most stable and vibrant real estate markets in the Mid-Atlantic.

Top Features of Anne Arundel County Real Estate

  • Waterfront Living: A vast selection of properties ranging from luxury Bay-front estates to cozy river cottages. 
  • Historic Charm: Meticulously preserved 18th-century homes in the heart of Historic Annapolis. 
  • Modern Suburban Hubs: Planned communities with top-tier amenities in Crofton, Odenton, and Gambrills.
  • Diverse Topography: Choose from the bustling energy of the Arundel Mills district or the quiet, wooded seclusion of the Broadneck Peninsula.

Benefits of Living in Anne Arundel County

1. The Sailing Capital & Maritime Heritage

Home to the United States Naval Academy and the world-famous Annapolis Sailboat Shows, life here revolves around the water. Residents enjoy a year-round calendar of regattas, Wednesday night races, and sunset cruises on the Severn and Magothy Rivers. 

2. A Top-Tier Public School System

The Anne Arundel County Public School (AACPS) system is recognized for its academic excellence. Communities like Severna Park, Arnold, and Crofton are home to some of the highest-rated high schools in Maryland, making the county a premier destination for families prioritizing education. 

3. Outdoor Recreation & The Bay Lifestyle

Nature is your playground in AA County:

  • Sandy Point State Park: Breathtaking views of the Bay Bridge and miles of beaches. 
  • B&A Trail: A 13-mile paved rail-trail perfect for cyclists and joggers connecting Arnold to Glen Burnie.
  • Quiet Waters Park: 340 acres of trails, dog beaches, and an ice rink in the winter. 

4. A Dynamic Economy & Strategic Location

Strategically located between Baltimore and Washington, D.C., the county is an economic powerhouse: 

  • Fort George G. Meade & NSA: The nation's hub for cyber-intelligence and a major employer. 
  • BWI Thurgood Marshall Airport: Providing easy global travel for residents and businesses. 
  • State Capital: The center of Maryland politics and government. 

5. Vibrant Dining & Shopping

From the upscale boutiques of Main Street Annapolis to the massive entertainment complex at Arundel Mills, the options are endless:

  • Live! Casino & Hotel: World-class gaming and entertainment.
  • The Iron Rooster: For famous homemade pop-tarts and local comfort food.
  • Dock Street Dining: Enjoy fresh Chesapeake Bay blue crabs while watching the boats at City Dock.

Explore Available Properties

Anne Arundel County real estate offers a lifestyle for every taste:

  • Luxury Waterfront Estates with private piers and deep-water slips. 
  • Stately Colonial Homes in family-friendly, amenity-rich subdivisions.
  • Modern Condos & Lofts in transit-oriented developments near the MARC train.
  • Quaint Historic Rowhouses in the state's most walkable neighborhoods.

Invest in Anne Arundel County, MD Real Estate Today

With a $64 billion economy and a reputation as a premier destination for both work and play, Anne Arundel County is more than just a home—it's a lifestyle investment that consistently yields high value and even higher happiness.

Ready to find your home by the Bay? Contact a local expert on the Charis Realty Group team for personalized guidance and the latest market insights! 

ANNE ARUNDEL COUNTY community

1,535

# of Listings

3

Avg # of Bedrooms

$330

Avg. $ / Sq.Ft.

$677,608

Med. List Price

83

Open Houses Today

147

Open Houses · Next 7 Days

Community totals. Selected price ranges apply to the listings below.

Homes for Sale in ANNE ARUNDEL COUNTY

1535 Properties Found. Page 36 of 103.

Discover the charm of this large, stunning brick townhouse in The Landings at River Oaks, where traditional colonial architecture meets modern comfort. This beautifully maintained home boasts 3 spacious bedrooms and 3.5 bathrooms, perfect for both relaxation and entertaining. Enjoy cozy evenings by the fireplace or host gatherings in the In family room. The bright, airy interior features elegant ceramic tile and vaulted ceilings, complemented by ceiling fans for added comfort. Step outside to a vibrant community with amenities including a refreshing in-ground pool . The neighborhood is lined with sidewalks and streetlights, making evening strolls a delight. With an attached garage and paved driveway, convenience is at your fingertips. A large fenced is back yard provides a sanctuary on those nice summer nights.  Located in the highly sought after community of The Landings at River Oaks in the heart of Edgewater.
#MDAA2160822

EDGEWATER

20 DENTAL ROAD

3 Beds

3 Baths

3,144 Sq.Ft.

$624,950

MLS#: MDAA2160822

*HUGE PRICE REDUCTION* Motivated Seller. Bring us your offers **Welcome to this beautifully renovated 4-bedroom, 3 full bath, 2 half bath home in Pasadena's sought-after Sunset Beach waterfront community. Completely remodeled in 2026, this move-in ready home combines modern finishes with the Chesapeake Bay lifestyle buyers are looking for. Enjoy water views from the charming front porch and the spacious primary suite, which features a walk-in closet and beautifully updated private bath. The open-concept main level showcases a stunning kitchen with quartz countertops, farmhouse sink, stainless steel appliances, and seamless flow into the living and dining spaces. The fully finished basement offers additional living space, a half bath, abundant natural light, and plenty of storage. Outside, the large, fenced backyard provides room to relax, entertain, or play. Enjoy access to the community pier and boat ramp, beach access, parks, and playgrounds, making it easy to enjoy life on the water. Modern updates, water views, community amenities, and an attractive financing incentive this home truly has it all.
#MDAA2134824

PASADENA

8424 SMALLWOOD COURT

4 Beds

3 Baths

3,400 Sq.Ft.

$624,900

MLS#: MDAA2134824

Welcome to 875 Harwood Road - a unique 4-bedroom, 3-bath contemporary home on over an acre in Harwood. Renovated in 2023, this property offers 2,402 total finished square feet, including a spacious open-concept main level with abundant natural light, two fireplaces, and large wood beams throughout. The fully finished basement provides flexible living space ideal for a home theater, gym, guest suite, or recreation area. Enjoy the private outdoor setting with a fenced yard and detached garage for convenient parking and storage. Well water and private septic. Quiet location with room to spread out, yet convenient to everyday amenities. Don't miss the opportunity to make this distinctive property your own. Schedule your showing today!
#MDAA2154594

HARWOOD

875 HARWOOD ROAD

4 Beds

3 Baths

2,402 Sq.Ft.

$624,000

MLS#: MDAA2154594

New on site 2 days ago
Open house
There's more to this home than its 2x4s! With plenty of room to spread out and spaces designed for having a good time, there's more here than first meets the eye. One of its standout features is the 3 generously sized bedrooms, each with its own walk-in closet and attached full bathroom. That's right, 3 bedrooms that feel like primary suites! There's even a 4th full bathroom conveniently located in the hallway near the recreation room. No more fighting over closet space or waiting for the bathroom! Hardwood floors, bright white walls, and spacious rooms provide a great starting point for making this home your own. But the fun doesn't stop there! Head downstairs to the finished lower level, where you'll find a recreation room complete with a pool table that conveys with the home, overhead billiard lighting, and a built-in bar with seating and a sink. Just bring your friends, rack 'em up, and let the good times roll! Upstairs, on the same level as bedrooms 2 and 3, there's a separate laundry room with plenty of cabinetry and counter space. Outside, the spacious deck stretches along the back of the house, providing plenty of room for grilling, entertaining, or simply enjoying the backyard. A brick paver patio provides another great place to relax or entertain. The detached shed/workshop, with extensive shelving and a workbench, is ready for hobbies, projects, and all those tools you've been collecting. The yard also features established landscaping and room to enjoy the outdoors. Whether you're looking for a place to entertain, tackle weekend projects, or put your own decorating ideas to work, this home has plenty of possibilities!
#MDAA2158494

GLEN BURNIE

713 WESLEY ROAD

3 Beds

4 Baths

3,072 Sq.Ft.

$619,900

MLS#: MDAA2158494

Enjoy the convenience of main-level living at 950 Marconi Avenue in Annapolis’s established 55+ community of Heritage Harbour. Set on a quarter-acre corner lot, this brick-front Colonial offers four bedrooms, three full baths, and approximately 1,966 square feet of flexible living space.

The main level brings everyday essentials together, including a primary bedroom with an attached bath, a second bedroom, an additional full bath, and laundry. A spacious 23-by-19-foot living room with an electric fireplace provides plenty of room to gather, with direct access to a private patio for outdoor relaxation. The kitchen and separate dining room complete the main living spaces, while an attached one-car garage adds convenience. Upstairs, two additional bedrooms and a full bath offer space for guests, hobbies, or a home office.

Heritage Harbour’s amenities include an indoor pool, exercise room, sauna, clubhouse, library, game room, and gathering spaces. With shopping nearby and a layout that balances comfortable daily living with room to spread out, this home offers an inviting opportunity to enjoy life in an amenity-rich Annapolis community.
#MDAA2158614

ANNAPOLIS

950 MARCONI AVENUE

4 Beds

3 Baths

1,966 Sq.Ft.

$619,000

MLS#: MDAA2158614

This beautiful 3-bedroom home, with an upper level loft and additional private deck, was built in 2021 and offers the feel of new construction with high-end, builder-selected finishes throughout. The open-concept interior showcases a stylish kitchen, stainless steel appliances, a large island, and plenty of cabinet and pantry storage. With flexible living spaces across all levels, its perfect for both everyday living and entertaining.

Enjoy the privacy of a lot that backs to a quiet, wooded area, offering a peaceful natural setting rarely found so close to everyday conveniences. A garage plus additional parking pad offers ample space for vehicles and guests. Recent upgrades include a newly replaced upper-level mini split system (May 2025), ensuring efficient comfort for years to come. Conveniently located near restaurants, retail, coffee shops, and commuter routes you won't want to miss this move-in-ready gem! **Offering 1% buyer's choice credit on the loan through Direct Mortgage Loans**
#MDAA2155998

CROFTON

1314 FOGGY TURN

3 Beds

2 Baths

2,379 Sq.Ft.

$619,000

MLS#: MDAA2155998

New on site 2 days ago
Welcome to 1729 Tarleton Way, a 4-bedroom, 2-bath rancher offering true one-level living in Crofton. Owned solar panels convey free and clear, generating clean energy with no solar lease or monthly solar payment. The bright kitchen features white cabinetry, granite counters, stainless steel appliances and a Wolf gas range. Open living and dining areas provide flexible gathering space, while the sun-filled family room offers hardwood floors, skylights and a cozy gas fireplace installed in 2026. The screened porch overlooks a wooded, private rear yard. Additional features include thermopane windows, vinyl siding, a covered front porch and attached garage. Major updates include the furnace and central air replaced in 2020, roof in 2015, refrigerator in 2024 and washing machine in 2026. All three bedrooms and both full baths are conveniently located on one level. Comfortable, efficient and ready to enjoy!
#MDAA2161266

CROFTON

1729 TARLETON WAY

4 Beds

2 Baths

1,907 Sq.Ft.

$619,000

MLS#: MDAA2161266

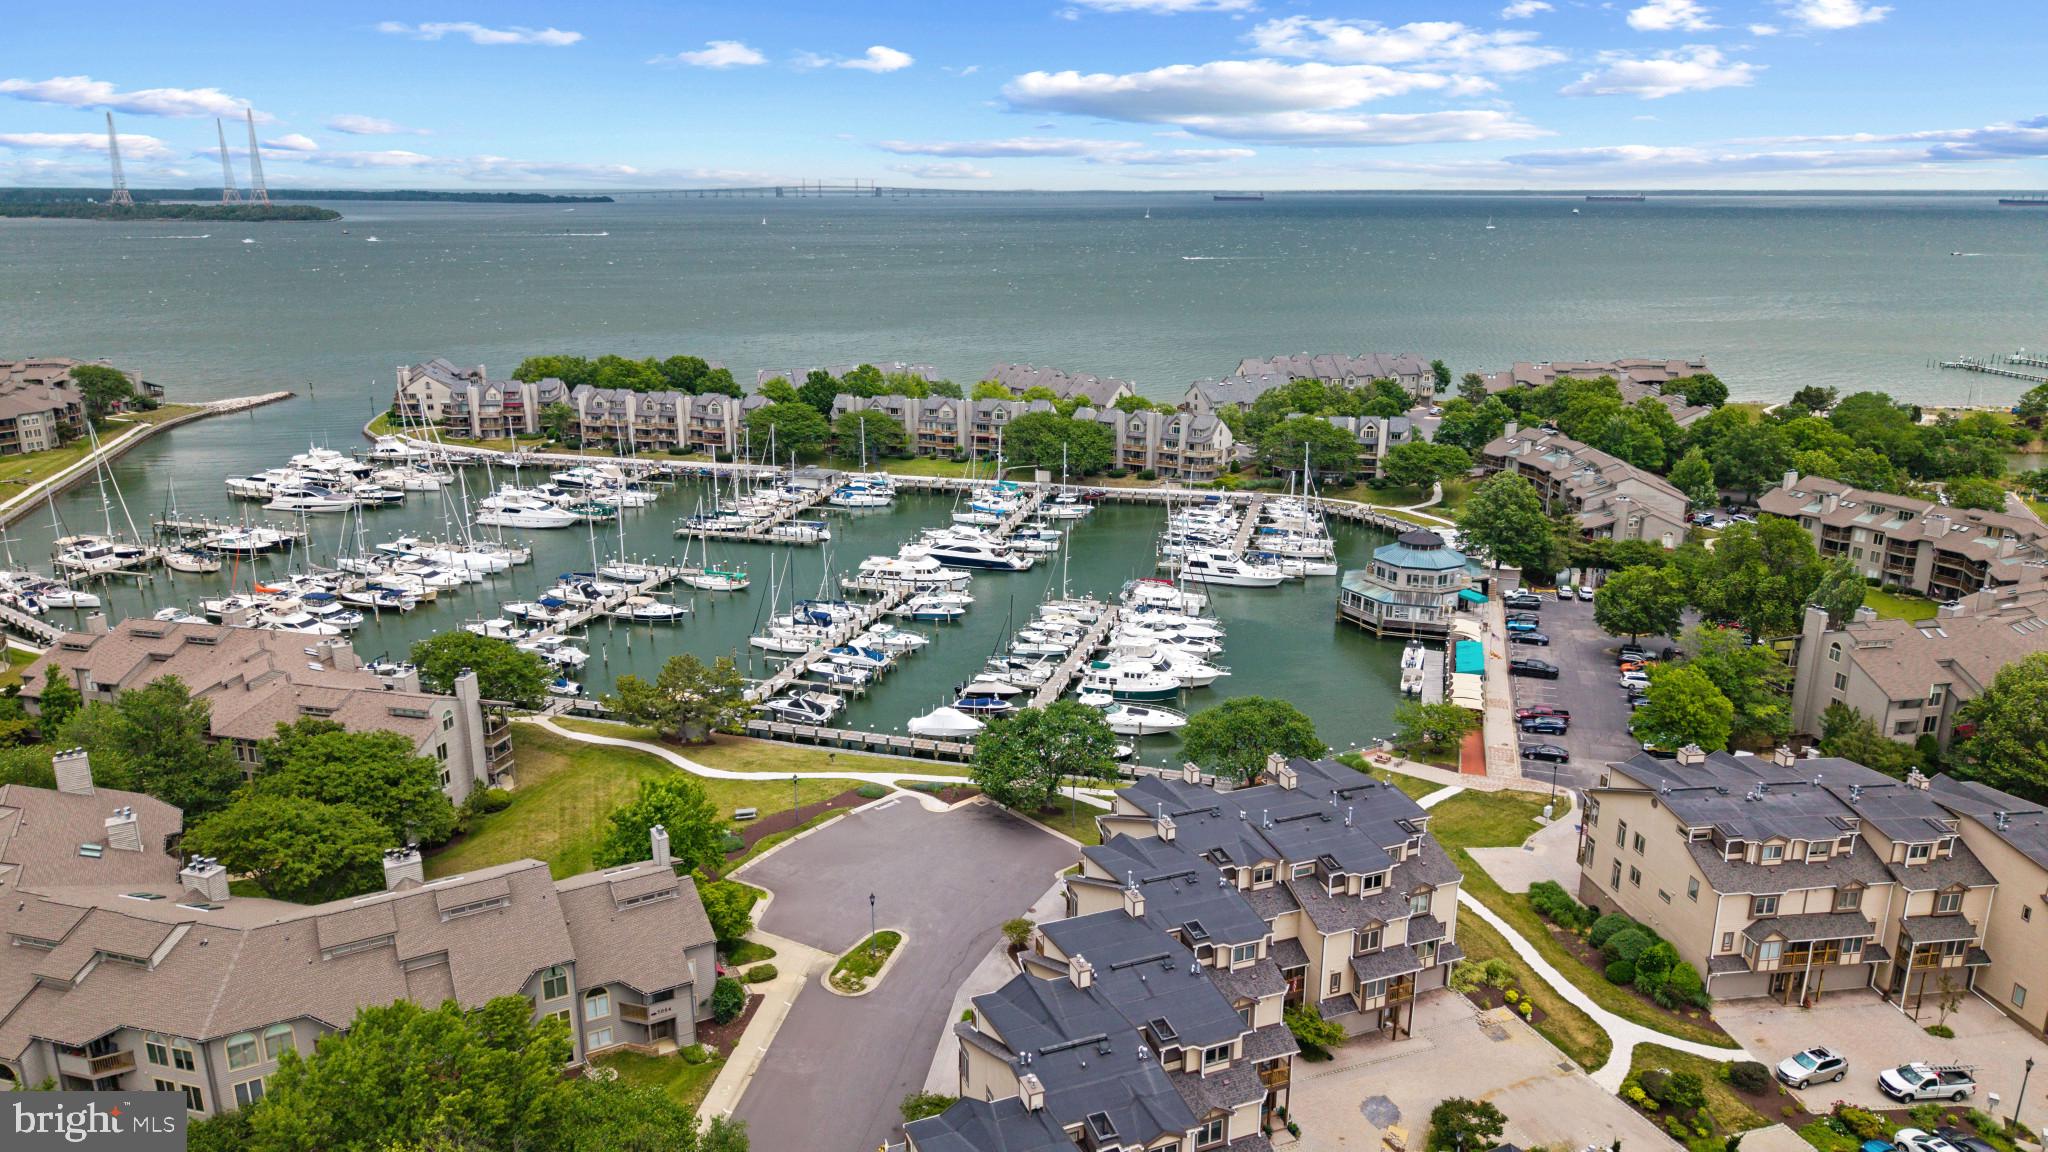
NEWLY ENHANCED AND WORTH A SECOND LOOK! A beautifully enclosed second bedroom transforms this residence into a true 2-bedroom, 2.5 bath home, offering added privacy, versatility, and an even more appealing living experience. Enjoy resort-style waterfront living with harbor and Chesapeake Bay views in the gated community of Chesapeake Harbour. This beautifully updated two-level residence offers the ideal blend of comfort, natural light, and low-maintenance coastal living. Freshly painted throughout with new carpet, the home features a thoughtfully designed floor plan with over 1,900 square feet of living space, an attached 2 car garage with interior access and additional parking out front, a rare and coveted amenity in the neighborhood.

The entry level features an eat-in kitchen with white cabinets and counters, powder room and laundry  room with a few steps up to the living room. The thoughtfully designed split-level layout creates a natural separation between the home’s functional spaces and its main entertaining areas, allowing gatherings to flow effortlessly while keeping day-to-day tasks discreetly tucked away. The dramatic living area where soaring ceilings, gas fireplace with custom built-ins, and walls of windows fill the space with natural light while framing the harbor views. Step outside to the expansive full-width waterside deck, the perfect setting for morning coffee, evening cocktails, or simply enjoying the marina activity and views stretching toward the Chesapeake Bay.

Upstairs, the spacious primary suite offers a balcony, an ensuite bath with new cabinet and drawer fronts, and a peaceful retreat  for relaxing after a long day. A loft-style flex space overlooks the living room below and can easily function as a second bedroom, home office, or additional lounge area, complemented by a full hall bath.

Life in Chesapeake Harbour feels like a year-round vacation with an unmatched collection of resort-style amenities, including two waterfront pools, a private sandy beach, exclusive fitness center for a small enclave of residents, tennis and pickleball courts, fishing piers, walking and jogging paths, picnic areas with grills, scenic Chase Pond, and the security of a 24-hour attended gatehouse. The newly opened waterfront marina restaurant adds to the vibrant atmosphere with outdoor dining and live music on weekends.

Ideally located just minutes from Downtown Annapolis, Eastport, the United States Naval Academy, waterfront dining, shopping, and historic attractions, this exceptional residence also offers easy access to Washington, DC, Baltimore, and Baltimore/Washington International Thurgood Marshall Airport. Whether you are searching for a full-time residence or a lock-and-leave waterfront retreat, this home offers the very best of the Annapolis waterfront lifestyle. Welcome Home!
#MDAA2145178

ANNAPOLIS

2002 DAKOTA PLACE 2A

2 Beds

2 Baths

1,915 Sq.Ft.

$619,000

MLS#: MDAA2145178

There's a version of Annapolis living where you don't have to choose between being close to everything and having room to enjoy being home.

With a VA assumable loan at an interest rate of approximately 2.7%–2.8%, qualified buyers may also have an opportunity to secure financing at a rate that's difficult to find in today's market.

This updated 3-bedroom, 2-bath home sits in a residential setting just minutes from downtown Annapolis, the Naval Academy, Eastport, marinas, restaurants, and shopping, while offering something that can be hard to find this close to the city: real outdoor space.

Step outside and the fully fenced backyard speaks for itself. A covered deck flows to the patio and firepit, creating a space for morning coffee, dinner outside, a quiet evening by the fire, or hosting when you want to.

Inside, the home balances comfort and function. Both baths feature updated showers, and the fireplace anchors the main living area. The partially finished basement with a bar adds flexible space for entertaining, movie nights, or whatever fits the way you live.

The updates go beyond cosmetic. The covered deck and roofs on both the home and garage were replaced in 2021, the fence was added in 2024, and a new front porch, mailbox, walkway, and water heater followed in 2025.

The detached garage adds parking and storage, with room for a workshop.

Close to the energy of Annapolis, with plenty of room to unwind when you get home.

VA loan assumption is subject to loan servicer approval, buyer qualification, and applicable requirements.
#MDAA2157256

ANNAPOLIS

1033 HYDE PARK DRIVE

3 Beds

2 Baths

1,272 Sq.Ft.

$614,900

MLS#: MDAA2157256

Luxurious living at its finest awaits in this sought-after 55-and-older community, offering an exceptional lifestyle with abundant amenities, beautifully maintained grounds, and a welcoming atmosphere. Nestled within the desirable Maple Ridge neighborhood of Piney Orchard, this community provides the perfect setting to enjoy comfort, convenience, and an active lifestyle. 
Pull into your private driveway in front of the attached two-car garage and walk around the corner to the welcoming front entrance of your forever home. This beautifully maintained, move-in-ready 3BR/2.5BA luxury townhome offers an exceptional blend of elegance, comfort, and convenience. Step inside to discover abundant natural light, high ceilings, newly refinished hardwood floors throughout the main level, recessed lighting, and a newly painted interior with a neutral color palette that creates a bright and inviting atmosphere.  An in-home elevator adds to the home's appeal by providing easy access to the second floor, enhancing comfort and accessibility.

The open-concept floor plan offers an expansive living room centered around a gas-burning fireplace, flowing seamlessly into the dining room and kitchen to create an inviting space for both everyday living and entertaining. The beautiful kitchen is a dream, featuring abundant cabinetry, a separate pantry closet, granite countertops complemented by a tiled backsplash, a double wall oven, a gas cooktop, and a double stainless steel sink.  An island provides the ideal space for meal preparation while offering additional workspace for entertaining and gathering with family and friends. A conveniently located half bath, main floor laundry, and garage access add to this level's functionality, while French doors open to a spacious home office, providing the perfect setting for working from home. 

Take the elevator or staircase to the second floor, where you'll find an open loft space ideal for a family room, offering additional space to relax and unwind. Two generously sized secondary bedrooms share a beautifully appointed full bathroom, while the grand primary suite serves as a private retreat. This oversized bedroom features a spacious walk-in closet and a luxurious ensuite bathroom complete with a jetted soaking tub, a double-sink vanity, and a walk-in shower, creating the perfect setting to unwind at the end of the day.

The finished lower level offers even more living space, featuring a large carpeted recreation room, utilities, and abundant storage. A rough-in for a third bathroom provides an excellent opportunity to customize the space to suit your needs. From the main level, step through French doors onto a grand-sized deck overlooking the beautifully maintained community. Complete with a remote-controlled retractable awning, this inviting outdoor retreat is perfect for relaxing, entertaining, or simply enjoying the peaceful surroundings in comfort.

Additional features include wall heaters in the garage, and the additional refrigerator and freezer will convey with the home. Updated HVAC equipment and thermostats add to the home's comfort and convenience, making this exceptional property even more appealing. This exceptional home is move-in ready and offers the perfect blend of luxury, comfort, and convenience. Experience the best of low-maintenance living in this sought-after 55-and-older community, located close to shopping, restaurants, and commuter routes.
#MDAA2159826

ODENTON

7666 PORCELAIN TILE COURT

3 Beds

2 Baths

3,800 Sq.Ft.

$614,900

MLS#: MDAA2159826

Discover a vibrant lifestyle in this charming townhouse located in the esteemed 55+ community of The Hamlets at South River Colony. This beautifully designed villa, built in 2001, boasts 2,517 sq. ft. of comfortable living space, featuring 3 bedrooms with one conveniently on the main level. Step outside to enjoy the inviting brick patio, ideal for morning coffee or evening gatherings. The community is adorned with street lights, enhancing the neighborhood's charm and safety. Residents can take advantage of the community pool, providing a refreshing escape during warm months. Inside, the home is equipped with modern appliances, including a double oven and built-in microwave, making meal preparation a delight. The combination of hardwood and carpet flooring adds warmth and elegance throughout the living spaces. With an attached garage and driveway parking, convenience is at your fingertips. The Hamlets at South River Colony is not just a home; it's a sought after community. Enjoy easy access to local parks, perfect for leisurely strolls or picnics, and nearby schools that foster lifelong learning. Public transportation is just a short distance away, ensuring you remain connected to the wider area. Embrace a fulfilling lifestyle in a community that values comfort, convenience, and camaraderie. This is more than a property; it's a place to create lasting memories, just needs some TLC, which is reflected in price. Don't miss your chance to be part of this wonderful neighborhood filled with a plethera of amenities, including a clubhouse, community pools, walking trails, tennis courts, basketball courts, nearby shopping center, restaurants and medical facilities!
#MDAA2157932

EDGEWATER

334 HAMLET CIRCLE

3 Beds

2 Baths

2,517 Sq.Ft.

$614,900

MLS#: MDAA2157932

Stunning End-Unit Villa Townhome in Desirable Piney Orchard!

Welcome home to 803 Quartz Flake Court, an exceptional end-of-row villa townhome offering the space, comfort, and luxury of a single-family residence with the low-maintenance convenience of townhome living. Boasting a massive 3,850 square feet of finished living space across three fully developed levels, this rare end-unit model sits on a premium lot, flooding the interior with brilliant natural light through expansive side windows. Main Level Living & Entertainment. Step inside to a dramatic, light-filled layout designed for modern living. The expansive main level features an open-concept flow, traditionally centered around a spectacular two-story living room anchored by a cozy gas fireplace. Host formal gatherings in the distinct dining room, or unwind in the chef-inspired rear eat-in kitchen. The kitchen serves as the heart of the home, complete with a center breakfast bar island, upgraded countertops, a generous pantry, and an adjacent family sitting area perfect for casual mornings. A convenient powder room and main-floor laundry facilities complete this level. Upper Level Luxury The upper level is a private sanctuary. Retreat to the massive primary bedroom suite, featuring a sprawling walk-in closet and a spa-like luxury bath outfitted with a soaking tub and double vanity. Two additional generously sized bedrooms and a second full hallway bathroom provide ample space for family or guests, while an open-layout loft overlooks the dramatic living area below.Fully Finished Walk-Out Lower LevelThe incredibly spacious, 1,050 sq. ft. fully finished lower level offers ultimate flexibility. Built on a graded lot, this bright daylight basement features a massive recreation/family room with full-size windows and a direct walk-out exit to the rear yard. Complete with a full bathroom, it makes for an ideal guest suite, home gym, or media room. This level also grants interior access to the secure 2-car attached garage with an EV charging station, supplemented by a private concrete driveway for effortless off-street parking.Premium Construction & InfrastructureBuilt in 2006 with a rigid concrete perimeter foundation and a structural wood frame, the home features low-maintenance vinyl and aluminum siding accented by classic decorative stone veneer. Rest easy knowing the home is equipped with a highly efficient natural gas forced-air heating furnace, a gas water heater, and central electric air conditioning split-system climate control. Connected to reliable public water and sewer utilities.The Piney Orchard LifestyleAs part of the renowned Piney Orchard Community Association (POCA), you'll enjoy access to world-class amenities including an expansive community clubhouse, fitness center, indoor and outdoor swimming pools, tot lots/playgrounds, and miles of scenic bike and nature trails. Conveniently located in Odenton with quick access to Fort Meade, NSA, MARC train stations, Baltimore, and D.C. Don't miss the opportunity to own one of the largest and most beautifully positioned townhomes in the neighborhood!
#MDAA2156246

ODENTON

803 QUARTZ FLAKE COURT

4 Beds

4 Baths

3,850 Sq.Ft.

$614,000

MLS#: MDAA2156246

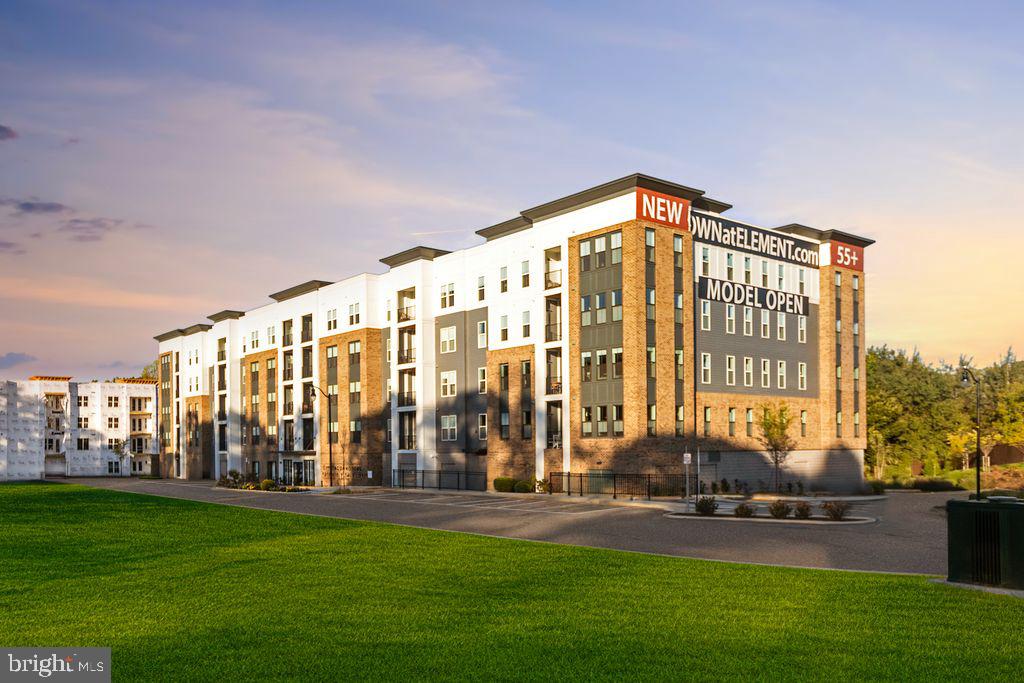
Welcome to brand-new luxury living at Element at Mill Creek, a new construction community of modern condominiums designed for style, comfort, and convenience. This spacious, light-filled home offers southern exposure and a private balcony with serene views of lush forest retention—perfect for relaxing or entertaining. Inside, enjoy a chef-inspired kitchen with quartz countertops, upgraded cabinetry, stainless steel appliances, and a large center island. The open-concept living and dining areas create a warm, inviting atmosphere ideal for gatherings or quiet evenings. The primary suite features a generous walk-in closet and a spa-style bath with high-end finishes. Additional features include a full-size washer and dryer, included window treatments, ample storage, and reserved parking. As part of the new Element at Mill Creek community, you’ll enjoy low condo fees, resort-style amenities, and the ease of low-maintenance living in a brand-new home. Inquire today about available floor plans and pricing—your perfect new home is waiting!
#MDAA2136300

ANNAPOLIS

78 OLD MILL BOTTOM ROAD N 312

2 Beds

2 Baths

1,621 Sq.Ft.

$612,302

MLS#: MDAA2136300

Open house
Waterfront Living with Spectacular Views, Private Dock, and Endless Possibilities! Discover the potential of this charming Craftsman-style home offering breathtaking water views, private deep-water access, and an incredible opportunity to create your own waterfront retreat! While the home is ready for cosmetic updates and personal touches, several major improvements have already been completed, including a new roof (2026), HVAC system (2025), and water heater (2021). A fenced front yard welcomes you, while the spacious front stoop provides a cozy spot to relax with your morning coffee. The expansive driveway offers parking for up to six vehicles, providing plenty of room for family and guests. Inside, the main level features a versatile bedroom or home office with ceiling fan, a full bath, and a front-facing kitchen equipped with a gas stove, built-in microwave, dishwasher, refrigerator, and ceiling fan. The generous living and dining area is the heart of the home, featuring a wood-burning fireplace and a wall of windows across the rear that showcases spectacular water views and fills the space with natural light.
Step outside to a multi-level deck overlooking the water, perfect for entertaining, outdoor dining, or simply enjoying the peaceful surroundings. The stone tiered backyard leads to your own private dock with deep-water access, opening the door to endless opportunities for boating, fishing, kayaking and other waterfront activities. Two outdoor storage sheds, one equipped with electricity, provide additional space for tools, equipment, hobbies, and waterfront essentials. Upstairs, you'll find three additional bedrooms, each with a ceiling fan, along with a second full bath and two convenient linen closets. The unfinished lower level offers abundant storage space, a workbench, and a utility sink, providing space for hobbies and projects. Bring your vision and make this special property your own! With its Craftsman character, major system updates, generous living spaces, and exceptional setting, this home presents a wonderful opportunity to enjoy life on the water. Whether spending afternoons boating or evenings relaxing on the deck, this is a place to create lasting memories!
#MDAA2158982

GLEN BURNIE

247 HAMMARLEE ROAD

4 Beds

2 Baths

2,202 Sq.Ft.

$610,000

MLS#: MDAA2158982

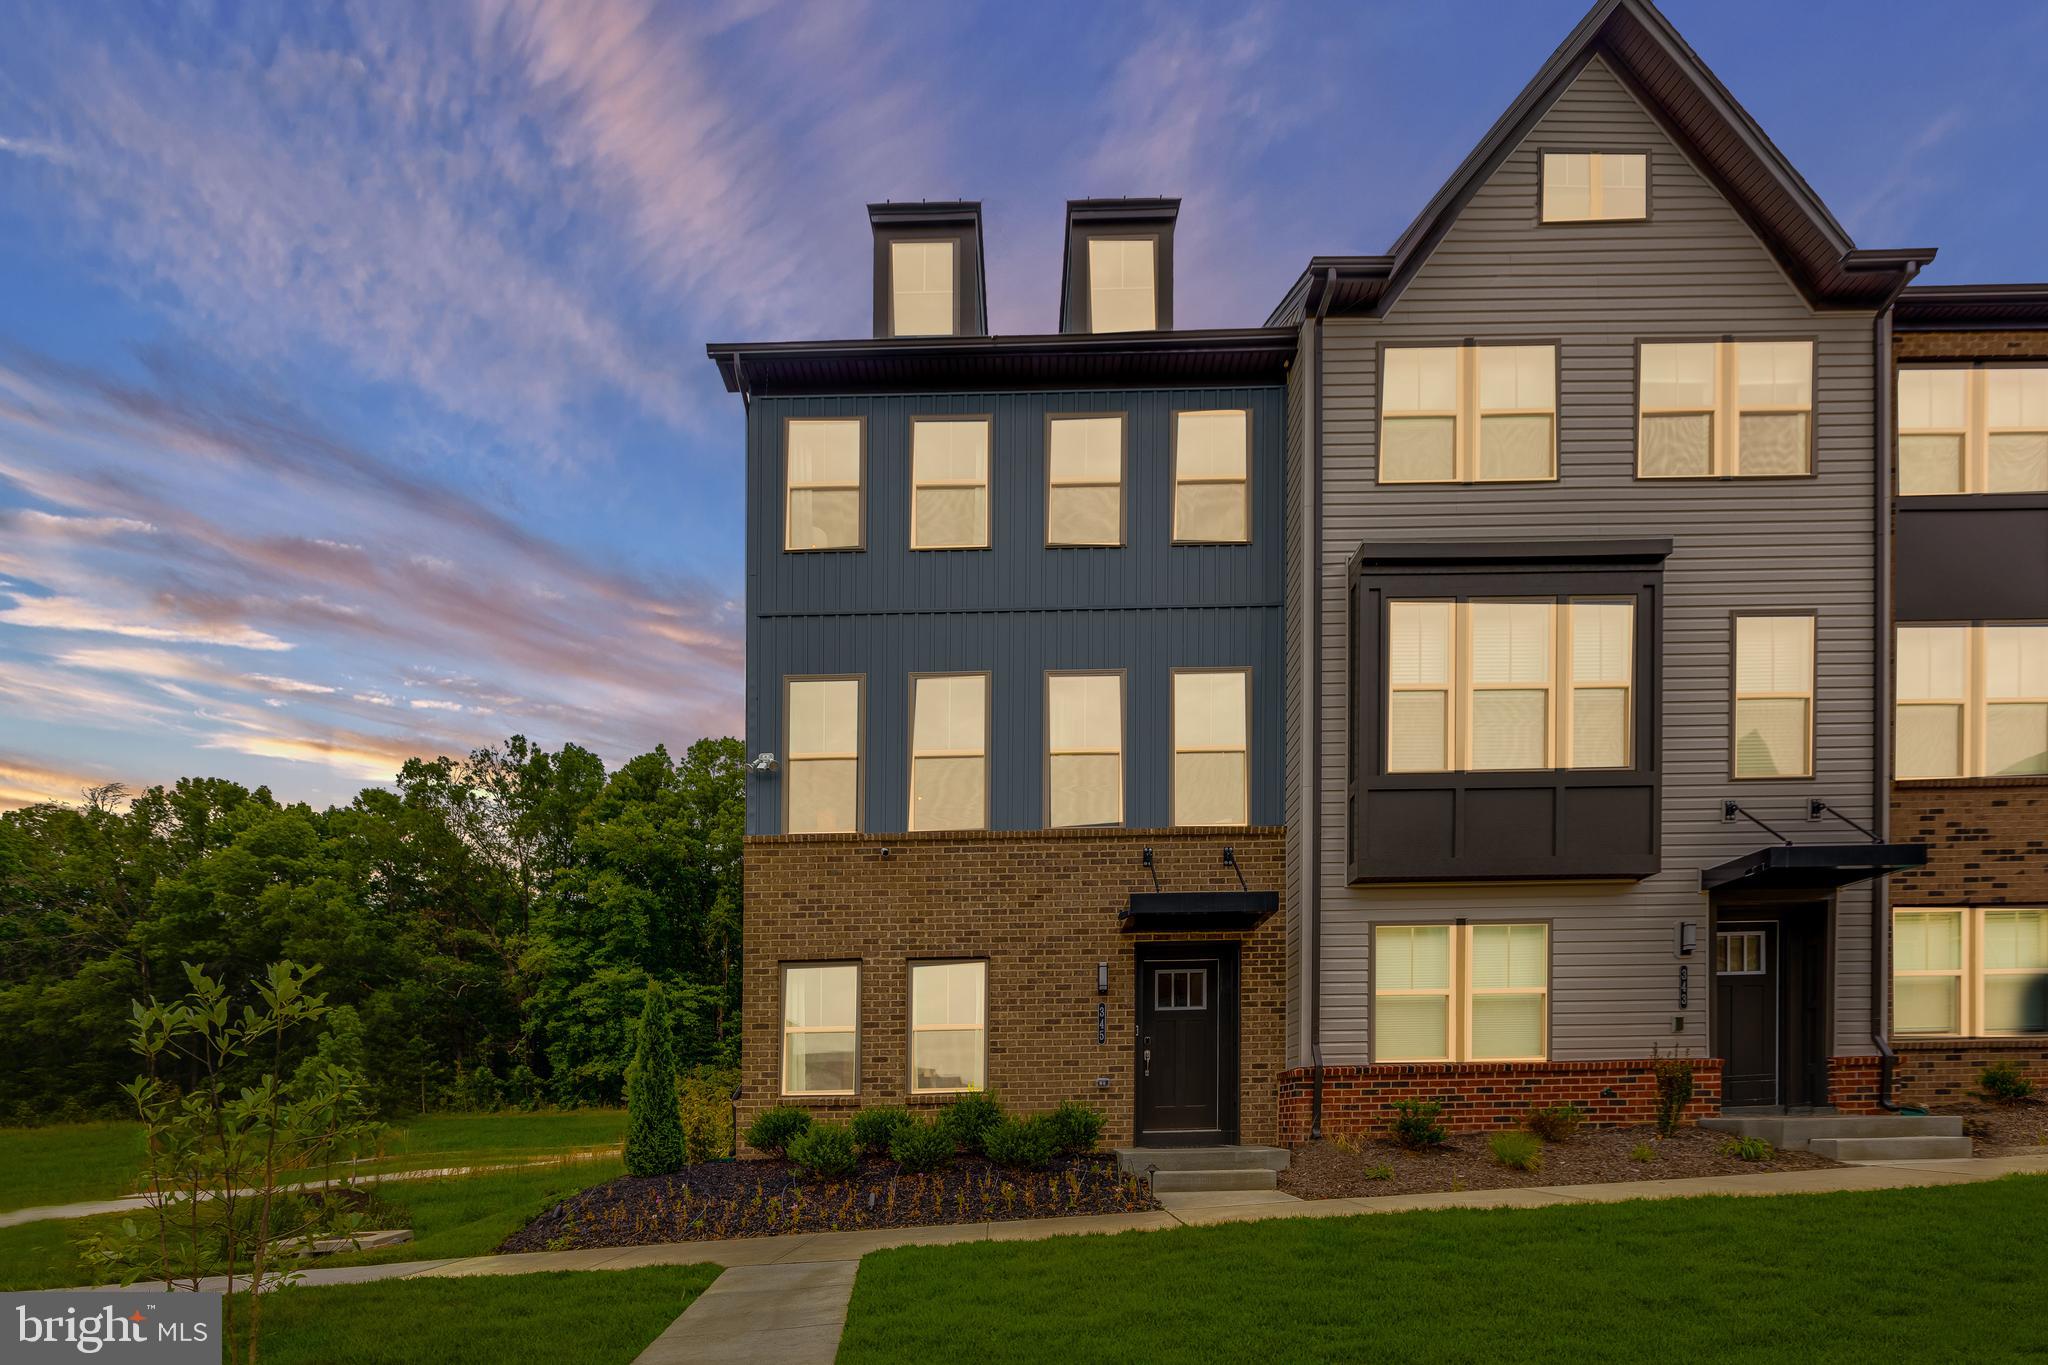
Welcome to 345 Alluvium Drive, a brand‑new, never‑lived‑in townhome in the vibrant Watershed community that’s all about modern style and effortless living. This contemporary residence offers nearly 2,000 square feet of open, light‑filled space with 3 bedrooms, 2 full baths, and 2 half baths, designed to keep your everyday flow smooth and easy. The heart of the home is its striking kitchen with a generous island, stainless steel appliances, and upgraded countertops—perfect for morning coffee or hosting friends. Upstairs, the spacious bedrooms and walk‑in closets give you room to relax and recharge, while the sleek finishes and thoughtful design details make every day feel elevated. With a 2‑car attached garage, contemporary architecture, and access to community amenities that make life more fun and active, this is the place for anyone looking for a fresh, stylish home with a real lifestyle vibe.
#MDAA2136342

LAUREL

345 ALLUVIUM DRIVE

3 Beds

2 Baths

1,992 Sq.Ft.

$609,990

MLS#: MDAA2136342

1 ... 34 35 36 37 38 ... 103

properties found. properties found. Page of .

Send a message

Message successfully sent.

Your message

What is 3 + 4 ?

Reason for contacting?

I agree to receive email communication and understand I can unsubscribe at any time.

I agree to be contacted by Charis Realty Group - Christine Issler, Broker via call, email, and text for real estate services. To opt out, you can reply 'stop' at any time or reply 'help' for assistance. You can also click the unsubscribe link in the emails. Message and data rates may apply. Message frequency may vary. Privacy Policy

Sign Out

Virtual Assistant

Would you like to take the next step with this property? We can help you schedule a showing or virtual tour, or send you more details.

Yes, I would like more information.

Thank You for Your Reply, One of Our Agents will contact you as soon as possible

No, maybe later.

Thank you, you can always contact me via email, phone number or through the contact form.

Realhub AI

Lucy - Your AI-Powered Realtor

Update Your Temporary Password

Personalize your search

Enter your email and we'll notify you immediately when new listings match what you're looking for.

or enter email address

Already have an account ? Login here

Continue your home search

I agree to receive communications and understand I can unsubscribe at any time.

I agree to be contacted by Charis Realty Group - Christine Issler, Broker via call, email, and text for real estate services. To opt out, you can reply 'stop' at any time or reply 'help' for assistance. You can also click the unsubscribe link in the emails. Message and data rates may apply. Message frequency may vary. Privacy Policy

Already have an account ? Login here

We use cookies

We use cookies for analytics and to enhance your experience. By accepting, you agree to analytics and marketing cookies. Small functional cookies that count viewed properties and time on site are used regardless of your choice. You can manage your preferences or learn more about our cookies policy.