One of the most popular communities provided by {{page_data.agentName}}

ANNE ARUNDEL COUNTY

One of the most popular communities provided by Charis Realty Group - Christine Issler, Broker

ANNE ARUNDEL COUNTY

About ANNE ARUNDEL COUNTY

Discover Anne Arundel County, MD Real Estate

Welcome to Anne Arundel County, Maryland — The Land of Pleasant Living and the Sailing Capital of the World!

Stretching along the western shores of the Chesapeake Bay, Anne Arundel County is where historic colonial roots meet a modern, waterfront lifestyle. From the brick-lined streets of the state capital, Annapolis, to the suburban comfort of Severna Park and the economic energy of Fort Meade, Anne Arundel County offers an unparalleled quality of life. Whether you’re a maritime enthusiast, a commuter, or a history buff, "AA County" provides a scenic and sophisticated place to call home. 

Why Choose Anne Arundel County, MD for Your Next Home?

Anne Arundel County is defined by its 533 miles of shoreline. It is a community where you can keep your boat in the backyard, commute to D.C. or Baltimore within 30 minutes, and enjoy some of the best seafood in the country. With a diverse economy anchored by the state government and the tech/defense sector, it remains one of the most stable and vibrant real estate markets in the Mid-Atlantic.

Top Features of Anne Arundel County Real Estate

  • Waterfront Living: A vast selection of properties ranging from luxury Bay-front estates to cozy river cottages. 
  • Historic Charm: Meticulously preserved 18th-century homes in the heart of Historic Annapolis. 
  • Modern Suburban Hubs: Planned communities with top-tier amenities in Crofton, Odenton, and Gambrills.
  • Diverse Topography: Choose from the bustling energy of the Arundel Mills district or the quiet, wooded seclusion of the Broadneck Peninsula.

Benefits of Living in Anne Arundel County

1. The Sailing Capital & Maritime Heritage

Home to the United States Naval Academy and the world-famous Annapolis Sailboat Shows, life here revolves around the water. Residents enjoy a year-round calendar of regattas, Wednesday night races, and sunset cruises on the Severn and Magothy Rivers. 

2. A Top-Tier Public School System

The Anne Arundel County Public School (AACPS) system is recognized for its academic excellence. Communities like Severna Park, Arnold, and Crofton are home to some of the highest-rated high schools in Maryland, making the county a premier destination for families prioritizing education. 

3. Outdoor Recreation & The Bay Lifestyle

Nature is your playground in AA County:

  • Sandy Point State Park: Breathtaking views of the Bay Bridge and miles of beaches. 
  • B&A Trail: A 13-mile paved rail-trail perfect for cyclists and joggers connecting Arnold to Glen Burnie.
  • Quiet Waters Park: 340 acres of trails, dog beaches, and an ice rink in the winter. 

4. A Dynamic Economy & Strategic Location

Strategically located between Baltimore and Washington, D.C., the county is an economic powerhouse: 

  • Fort George G. Meade & NSA: The nation's hub for cyber-intelligence and a major employer. 
  • BWI Thurgood Marshall Airport: Providing easy global travel for residents and businesses. 
  • State Capital: The center of Maryland politics and government. 

5. Vibrant Dining & Shopping

From the upscale boutiques of Main Street Annapolis to the massive entertainment complex at Arundel Mills, the options are endless:

  • Live! Casino & Hotel: World-class gaming and entertainment.
  • The Iron Rooster: For famous homemade pop-tarts and local comfort food.
  • Dock Street Dining: Enjoy fresh Chesapeake Bay blue crabs while watching the boats at City Dock.

Explore Available Properties

Anne Arundel County real estate offers a lifestyle for every taste:

  • Luxury Waterfront Estates with private piers and deep-water slips. 
  • Stately Colonial Homes in family-friendly, amenity-rich subdivisions.
  • Modern Condos & Lofts in transit-oriented developments near the MARC train.
  • Quaint Historic Rowhouses in the state's most walkable neighborhoods.

Invest in Anne Arundel County, MD Real Estate Today

With a $64 billion economy and a reputation as a premier destination for both work and play, Anne Arundel County is more than just a home—it's a lifestyle investment that consistently yields high value and even higher happiness.

Ready to find your home by the Bay? Contact a local expert on the Charis Realty Group team for personalized guidance and the latest market insights! 

One of the most popular communities provided by Charis Realty Group - Christine Issler, Broker
1,523
# of Listings
3
Avg # of Bedrooms
$353
Avg. $ / Sq.Ft.
$735,677
Med. List Price

Browse ANNE ARUNDEL COUNTY Real Estate Listings

1523 Properties Found. Page 37 of 102.

**Multiple Offers in hand, best and final offer deadline with no escalation clauses due by Wednesday, September 30 @ 9pm** Stunning 4 bedroom, 3.5 bathroom move-in ready brick front end of group townhome located in the highly desirable Shipley Homestead community! Featuring 3 fully finished levels, soaring 9+ foot ceilings throughout, a 2 car attached garage with additional storage space, rear composite deck, rear patio, and an open floor plan, this beautifully appointed home offers an exceptional combination of space, style, and functionality.

The main level showcases engineered hardwood flooring and recessed lighting throughout and centers around the gourmet eat-in kitchen. Beautifully appointed with granite countertops, 42-inch cabinetry with crown molding, stainless steel appliances, an oversized 7x4 breakfast bar island with loads of additional storage, generous dining area, massive walk-in pantry, and direct access to the rear composite deck, the kitchen is designed for both everyday living and entertaining. The open floor plan seamlessly connects the kitchen to the expansive family room, also featuring engineered hardwood flooring and recessed lighting. A convenient powder room completes the main level.

The upper level features 3 generously sized bedrooms, all with carpet flooring and recessed lighting, including the primary suite complete with a walk-in closet and private en-suite bathroom featuring a soaking tub, separate shower, dual vanity, and private water closet. An additional full hall bathroom and conveniently located laundry closet complete the upper level.

The fully finished lower level provides even more versatile living space with a sizable rec room featuring carpet flooring, recessed lighting, and walkout access to the rear patio. Bedroom 4 offers carpet flooring and recessed lighting along with direct access to a dual access full bathroom. The second entrance to the bathroom leads to a functional mudroom complete with ceramic tile flooring, built-ins, and direct access to the 2 car attached garage with additional storage space.

Enjoy all that the sought-after Shipley Homestead community has to offer, including a community pool, playground, and much more! Exceptional location with convenient access to Fort Meade, Washington DC, BWI Airport, I-95, Route 295, Route 1, major commuter routes, shopping, dining, goods, services, and everyday amenities. This beautiful turn-key, end of group townhome combines generous living areas, modern finishes, a versatile 3-level layout, and an outstanding community setting!
#MDAA2156676

HANOVER

8326 MEADOWOOD DRIVE

4 Beds

3 Baths

2,224 Sq.Ft.

$600,000

MLS#: MDAA2156676

Experience the epitome of waterfront living without the million dollar price tag.  This exquisite home seamlessly blends classic architectural styles-Bungalow, Cape Cod, and Craftsman-creating a timeless aesthetic that captivates at first glance. Set on a generous 0.24-acre lot, this property boasts an impressive 40 feet of waterfront along the serene Marley Creek. Imagine waking up to breathtaking views of the gently flowing creek, where nature's beauty becomes an extension of your living space. The private dock, equipped with an electric hoist, invites you to indulge in boating and fishing, offering an exclusive lifestyle that few can claim. Step inside to discover a thoughtfully designed interior that balances elegance and comfort. The open layout enhances the flow of natural light, while the walkout basement provides seamless access to outdoor living. The meticulous renovations ensure modern conveniences without sacrificing charm, making this home perfect for both relaxation and entertaining. Outside, the lush surroundings create a tranquil oasis, ideal for unwinding after a long day. Whether watching the blue herons, seagull or other majestic birds, or just taking in the beautiful scenery coffee in the morning will no longer be boring.  Gatherings or enjoying quiet evenings by the water, this property offers an unparalleled lifestyle defined by luxury and leisure. Don't miss your chance to own this exceptional home, where every detail has been curated for the discerning homeowner. Embrace the lifestyle you deserve!
#MDAA2154304

GLEN BURNIE

7833 LEYMAR ROAD

3 Beds

3 Baths

1,584 Sq.Ft.

$600,000

MLS#: MDAA2154304

Skip the wait and the premium—this upgraded Isleton model townhome offers over 2,300 square feet of stylish living without the $100K new build markup. Thoughtfully designed and built in 2021 by Pulte Homes, this home features a spacious open-concept layout with a gourmet rear kitchen—complete with 42" white cabinetry, a sleek quartz island with custom glass pendant lighting, and a full suite of KitchenAid stainless steel appliances, including a five-burner gas cooktop and range hood. A matte black glass subway tile backsplash and three large windows over the sink add both elegance and natural light. Custom built in shelving in the pantry offering an organized solution for your kitchen 


Step outside to your oversized 20’x10’ composite deck, perfect for evening gatherings or quiet morning coffee. Inside, luxury vinyl plank flooring spans the main and lower levels, providing warmth, durability, and style. The entry-level offers a versatile recreation space with a half bath—ideal for game nights, a home gym, or additional living space—plus interior access to the two-car garage. Upstairs, you’ll find four generously sized bedrooms and two full bathrooms, including a stunning primary suite with walk-in closet, custom built-in shelving, dual vanities, and a spa-style shower featuring floor-to-ceiling tile and dual shower heads. There’s even a versatile closet currently configured as a home office or reading nook.


All of this is located in Watershed, one of Laurel’s most sought-after communities, where resort-style amenities include a pool, fitness center, clubhouse, trails, dog parks, coworking spaces, and more—with future plans for retail and entertainment. Easy access to Fort Meade, BW Parkway, Route 32, and Odenton MARC make commuting a breeze.
#MDAA2156712

LAUREL

3344 PITCH PINE DRIVE

4 Beds

2 Baths

1,920 Sq.Ft.

$600,000

MLS#: MDAA2156712

No HOA. Community pier and kayak launch. Waterfront restaurants and marinas within minutes and nearly 2,300 square feet of living space; all without paying the premium for direct waterfront! 
Imagine living just two minutes from the water, where the Chesapeake becomes part of your everyday routine. Start your morning with a peaceful paddle, spend the afternoon fishing or exploring the shoreline, and end the day watching the sunset from the community pier. Back home, mature trees create a private, peaceful retreat where you can relax and recharge. Beyond the neighborhood, Deale offers the quintessential Chesapeake lifestyle, surrounded by marinas, waterfront escapes, and locally owned restaurants where you can grab a bite, meet friends, and enjoy the character of a true waterfront community. Here, weekends feel like vacation, the outdoors are always within reach, and everyday life invites you to slow down and enjoy where you live.

Welcome to your new lifestyle! This beautifully maintained home is tucked away in the desirable Owings Beach community of Deale, where a relaxed Chesapeake Bay lifestyle meets the comfort and privacy of a beautifully updated home. This 3-bedroom, 2.5-bath home is surrounded by mature trees, creating a cozy, private setting just a 2-minute walk from the community pier and kayak launch; come and enjoy all that this wonderful waterfront community has to offer.

Inside, pride of ownership truly shines. The home has been thoughtfully updated throughout with fresh paint, new light fixtures, and new ceiling fan/lights in both the living room and on the front porch. Throughout the home, coastal-inspired updates and touches complement the home's proximity to the water, creating a fresh, relaxed feel. The propane fireplace features new tile, creating a warm and inviting focal point in the family room, while the kitchen blends function and character with a shiplap island, wine fridge, and new pendant lighting offering the perfect space for entertaining or relaxing at the end of the day.

The hall bathroom and main-level powder room have been thoughtfully refreshed with new vanities and there is a new faucet in the powder room. All three bedrooms are generously sized, offering plenty of room for comfortable living, guests, or a home office.
A second entryway welcomes you into a charming mudroom and laundry space featuring board-and-batten detailing, ceramic tile, and convenient coat hooks for everyday organization. The laundry area also includes a brand new washer and dryer set.
Thoughtful updates extend beyond the cosmetic improvements. The home features HVAC systems replaced in 2021 and 2023, a tankless water heater, reverse osmosis water system, and water softener system adding both comfort and peace of mind.

Step outside and enjoy the peaceful, wooded surroundings from the renovated front porch, featuring a durable metal roof, freshly painted porch ceiling, and wooden swing. Such an inviting spot for morning coffee, evening drinks, or simply enjoying the quiet. Fresh landscaping and a mature magnolia tree anchor the front yard, complemented by freshly painted shutters and front doors and a newly updated mailbox complete with landscaping.

The fully fenced backyard offers even more space to enjoy the outdoors, with a patio and firepit creating the perfect setting for gatherings, summer evenings, or quiet nights under the stars. The oversized storage shed with newly stained wood doors is complete with windows, electricity, and dedicated tool and kayak storage providing plenty of room for hobbies, equipment, and all your outdoor gear.

Come and see it while it's still on the market; it won't disappoint!
#MDAA2157184

DEALE

621 E MARSHALL AVENUE

3 Beds

2 Baths

2,294 Sq.Ft.

$599,999

MLS#: MDAA2157184

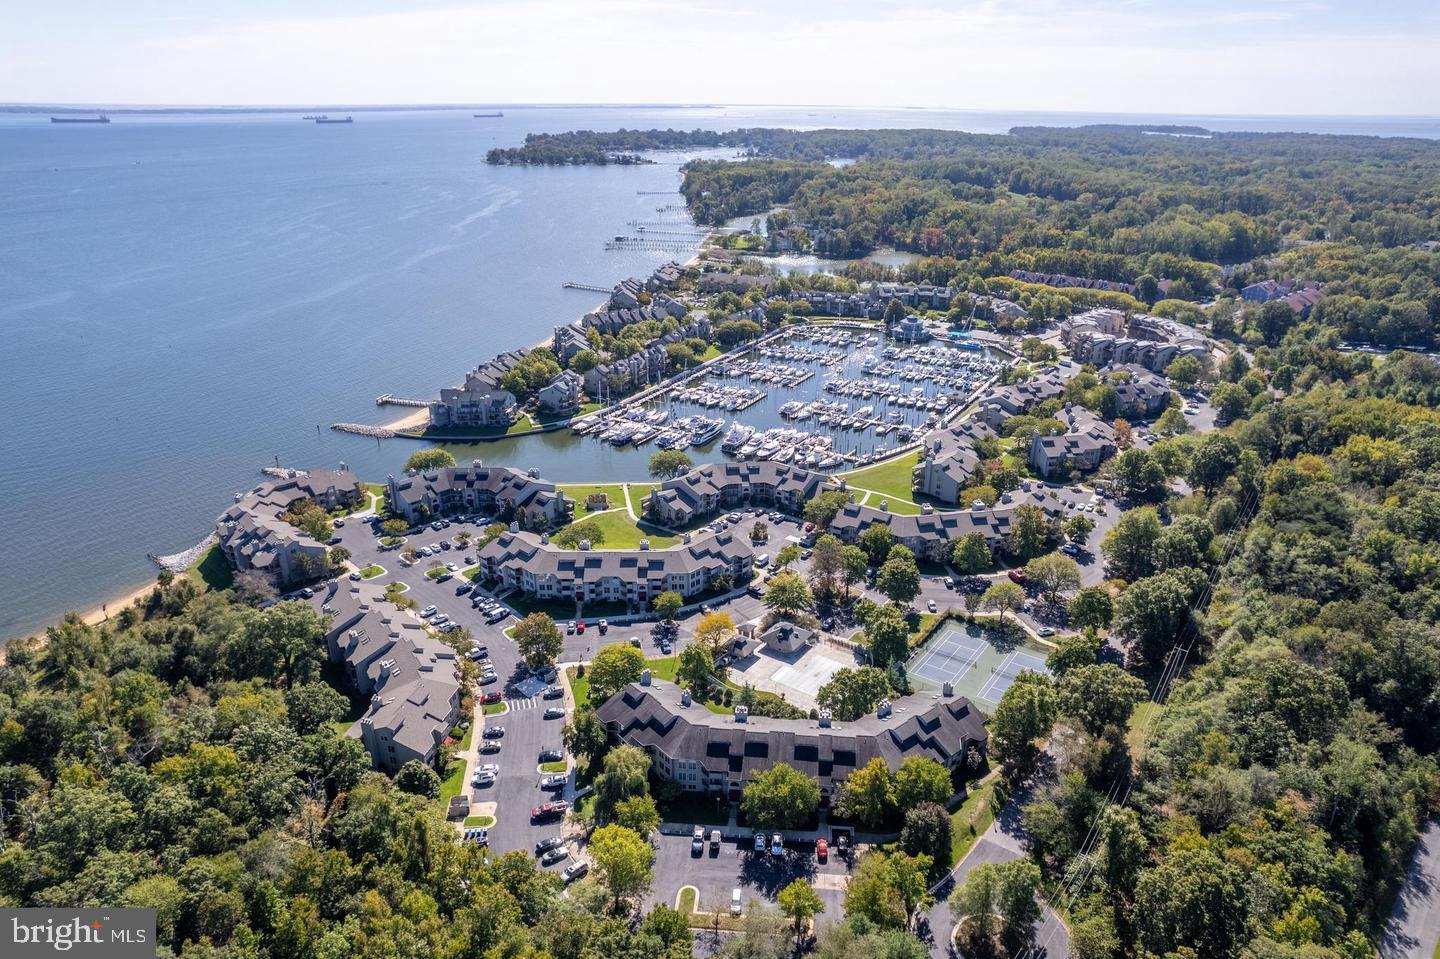
Dramatic Price Reduction just taken on this totally updated condo in the desirable Chesapeake Harbor section of Annapolis. This 2nd Village location provides the perfect short walk to Chase Pond, the Bay View pool, the kayak beach, tennis and pickleball courts and both community piers on Chesapeake Bay, no car needed. When the autumn leaves fall you have even more of a water view until they bloom again in April, though you are surrounded by expansive lawns and lush landscaping year-round. Whether you're looking for a worry-free vacation spot or a serene place to call home, this 3-bedroom, 3 full bath sanctuary with a gourmet kitchen and totally updated baths has you covered with over 1,700 square feet of style and comfort. This Bayfront community allows you to vacation at home year round. Take a stroll around the marina or decide if you want to lounge at one of the 2 pools, play tennis or pickle ball, or take your kayak out and watch the sunrise over the Bay Bridge, the choices are endless. Enjoy visiting The Beacon where you can grab a drink at the outdoor bar, Proud Mary's or go inside for brunch or dinner as you watch the boats bob in the marina. Looking for more options? Historic downtown Annapolis's fantastic restaurants and shopping are just a stone's throw away making every day feel like a vacation. Enjoy the tranquility of a pet-friendly environment and embrace the best of both a coastal retreat and vibrant city life!
#MDAA2140810

ANNAPOLIS

2108 CHESAPEAKE HARBOUR DRIVE 201

3 Beds

3 Baths

1,700 Sq.Ft.

$599,999

MLS#: MDAA2140810

Welcome to 5723 Howard Drive, where modern style, comfort, and exceptional value come together in the heart of Glen Burnie! This beautifully new construction home offers the space and features today’s buyers are looking for, with rates 30-year fixed rates in the 5's being offered and up to $10,000 in flex funds being offered for a limited time.  Step inside to discover a bright, inviting layout with thoughtfully selected finishes, spacious living areas, and plenty of room to relax and entertain. The open-concept design creates an effortless flow from room to room, while the private bedrooms provide the perfect retreat at the end of the day.  Whether you’re a first-time buyer, growing family, or simply ready for a home that offers more, this one deserves a spot at the top of your list.  The opportunity is here—and incentives won’t last forever! Schedule your private showing today and see why 5723 Howard Drive could be the one you’ve been waiting for.
#MDAA2153658

GLEN BURNIE

5723 HOWARD DRIVE

3 Beds

3 Baths

2,065 Sq.Ft.

$599,999

MLS#: MDAA2153658

Make Millersville’s newest community, The Willows, the place you call home! The EASTON offers an oversized 1-car garage, lower level recreation room for entertaining, an open-concept layout and well-appointed finishes. Enjoy a chef-inspired kitchen with stainless steel appliances, granite countertops, 42” maple cabinets, and a center island. The kitchen overlooks a spacious dining area and great room. Hard surface floors are located throughout the kitchen and dining area. Upstairs you can utilize the conveniently located laundry room, near all three bedrooms, including the primary suite. Relax and unwind in this comfortable suite featuring an en-suite bath and a large walk-in closet. Additional features in this home include: main-level powder room, quartz countertops in all baths, and more. **Photos of the home. Pricing, features, and availability subject to change without notice. MHBR No. 93 2023 Beazer Homes.
#MDAA2155334

MILLERSVILLE

645 EASTLAND ROW

3 Beds

2 Baths

2,202 Sq.Ft.

$599,990

MLS#: MDAA2155334

Base price listing for our Isleton Floorplan, also available with Loft & Roof Terrace at an additional cost - This Isleton features 2,354sf of living space. The main level features a rear kitchen layout with upgraded cabinets, quartz counters, and gourmet appliance pkg. Beautiful flooring ties the Kitchen, Cafe, and Gathering room together. The Owner's Bedroom offers ample space and spa-like bath. The secondary bedrooms offer generous space/closets. Laundry is on bedroom level for convenience. Watershed is an amenity rich community close to Fort Meade, BW Pkwy, Rt 32, Rt 198, and commuter trains.
#MDAA2156794

LAUREL

1102 CRESTED WOOD DRIVE

3 Beds

2 Baths

2,354 Sq.Ft.

$599,990

MLS#: MDAA2156794

HUGE Price adjustment is complete and Schaefer Homes is now offering $5,000 in closing cost assistance - don't wait!

December Delivery — the life you've been dreaming of is almost here!

Welcome to Cedarhurst on the Bay,  where every day feels like a coastal escape. This beautifully crafted home is the perfect blend of timeless charm and modern living, set against a backdrop of stunning Chesapeake Bay views that simply never get old.

From the moment you arrive, the classic board-and-batten siding and striking exterior create an immediate sense of quality and character that carries beautifully throughout the entire home. Inside, soaring natural light fills the open-concept main level, where the dining area and family room connect seamlessly to create a warm, effortless flow perfect for both quiet evenings and lively get-togethers. The kitchen is nothing short of spectacular, featuring an oversized quartz island, stainless steel appliances, and generous cabinetry that makes cooking and entertaining an absolute pleasure. Need a dedicated workspace or a room to call your own? The main-level home office or flexible choice room delivers exactly that.

Upstairs, the owner's suite is a true haven — bathed in natural light through large windows, complete with an expansive walk-in closet and a spa-inspired bath featuring a luxury shower that turns every evening into a retreat.

Outside your front door, Cedarhurst's extraordinary four acres of community-owned waterfront property sets this neighborhood apart from anything else in the area. Sip your morning coffee as sunrises illuminate the Bay, stroll to the community center and playground, or spend the afternoon at the picnic areas, ball fields, and open lawns that overlook the wetlands and water. Watch sailboats drift by, spot local waterfowl, and take in the sight of watermen working the Bay — a living piece of Maryland's rich maritime heritage right in your own backyard. With direct access to the Chesapeake Bay, the water is always within reach for those who love to boat, fish, or simply soak in the coastal lifestyle.

December will be here before you know it — schedule your appointment today and make Cedarhurst home!
#MDAA2157312

SHADY SIDE

1235 SPRUCE AVENUE

4 Beds

2 Baths

2,710 Sq.Ft.

$599,990

MLS#: MDAA2157312

Ameri-Star Homes proudly presents the Coolidge Model — a beautifully designed Craftsman-style, to-be-built home located in the school gardens subdivision in the desirable water-oriented community of Riviera Beach in Pasadena, Maryland. Enjoy the lifestyle of living near the water while owning a quality-built, energy-efficient home loaded with the features and amenities today’s homeowners expect. This thoughtfully designed residence offers four spacious bedrooms, two-and-a-half bathrooms, and a two-car garage. The main level features an open and inviting layout with a large family room, dining area, and a well-appointed kitchen complete with a breakfast bar — perfect for entertaining and everyday living. Upstairs, you’ll find four generously sized bedrooms, a convenient laundry area, and a private owner’s suite featuring a double-bowl vanity, a five-foot shower, and two closets. Designed with both style and functionality in mind, this home includes nine-foot ceilings on the first floor, 42-inch kitchen cabinetry with soft-close doors and drawers, granite or quartz countertops, a Samsung stainless steel appliance package, engineered hardwood flooring throughout the main level, ceramic tile flooring in the bathrooms and laundry room, and an included washer and dryer package. The lower level provides excellent opportunities for future expansion with options available for a finished recreation room, additional bedroom, and full bathroom. The upgraded Elevation “D” exterior showcases attractive Craftsman-inspired details including a blend of vertical and horizontal siding, stone accents, a covered front porch, architectural roof shingles, a sodded yard, and a generous landscaping package — creating curb appeal you’ll be proud to come home to. Conveniently located with easy access to Baltimore, Annapolis, and Washington, D.C. Photos and renderings are for illustrative purposes only and may depict optional features. Incentives are available with the use of the builder’s approved lender and title company only. Prices, terms, conditions, and availability are subject to change without notice. Additional home plan is available.
#MDAA2153788

PASADENA

8518A JENKINS ROAD - COOLIDGE MODEL

4 Beds

2 Baths

1,765 Sq.Ft.

$599,990

MLS#: MDAA2153788

**Open House this Saturday September 12th 10am-12pm!** Rare 1-acre private lot located in sought after Idlewilde Acres backing up to Jack Creek Park!  Upgrades include: 2023 enlarged rear decking, ADT Alarm system, generator hook up.  2023 full kitchen renovation - upgraded cabinetry, leathered granite counter-top, farmhouse sink, back splash upgraded stove top / microwave, and all new wood flooring on main level. Renovated half bath-2023. 2024 new water softener / well pump (relocated to garage), and 66-gallon water heater.  2025 - replaced roof, replaced HVAC, Primary bathroom renovation (cabinet, vanity, shower, upgraded flooring, replaced toilet, fogless mirror), and replaced dryer vent.  Don't miss the opportunity to purchase this stunning home sitting on a 1-acre natured filled lot.  Please schedule all showings via Showing Time.
#MDAA2148800

SHADY SIDE

1582 SNUG HARBOR ROAD

4 Beds

2 Baths

1,915 Sq.Ft.

$599,900

MLS#: MDAA2148800

Open House 10/11/26, 1 PM to 3 PM. 
Eastport! Eastport! Eastport! Corner lot that consists of 9,240 square feet. Off street parking and street parking. Stainless steel refrigerator, stacked washer and dryer, storage in lower level off kitchen.
New 10 foot by 15 foot shed. Separate dining room. Back porch is 21 feet by 7 feet. Partially fenced back yard. Upstairs bedroom has unique wood ceiling. Freshly painted living room,  2 bedrooms, and dining room. 
Lot has room for expansion. Close to downtown, Quiet Waters Park, and Eastport Shopping Center. Easy access to main streets.
#MDAA2155134

ANNAPOLIS

1311 PRESIDENT STREET

3 Beds

1 Baths

1,532 Sq.Ft.

$599,900

MLS#: MDAA2155134

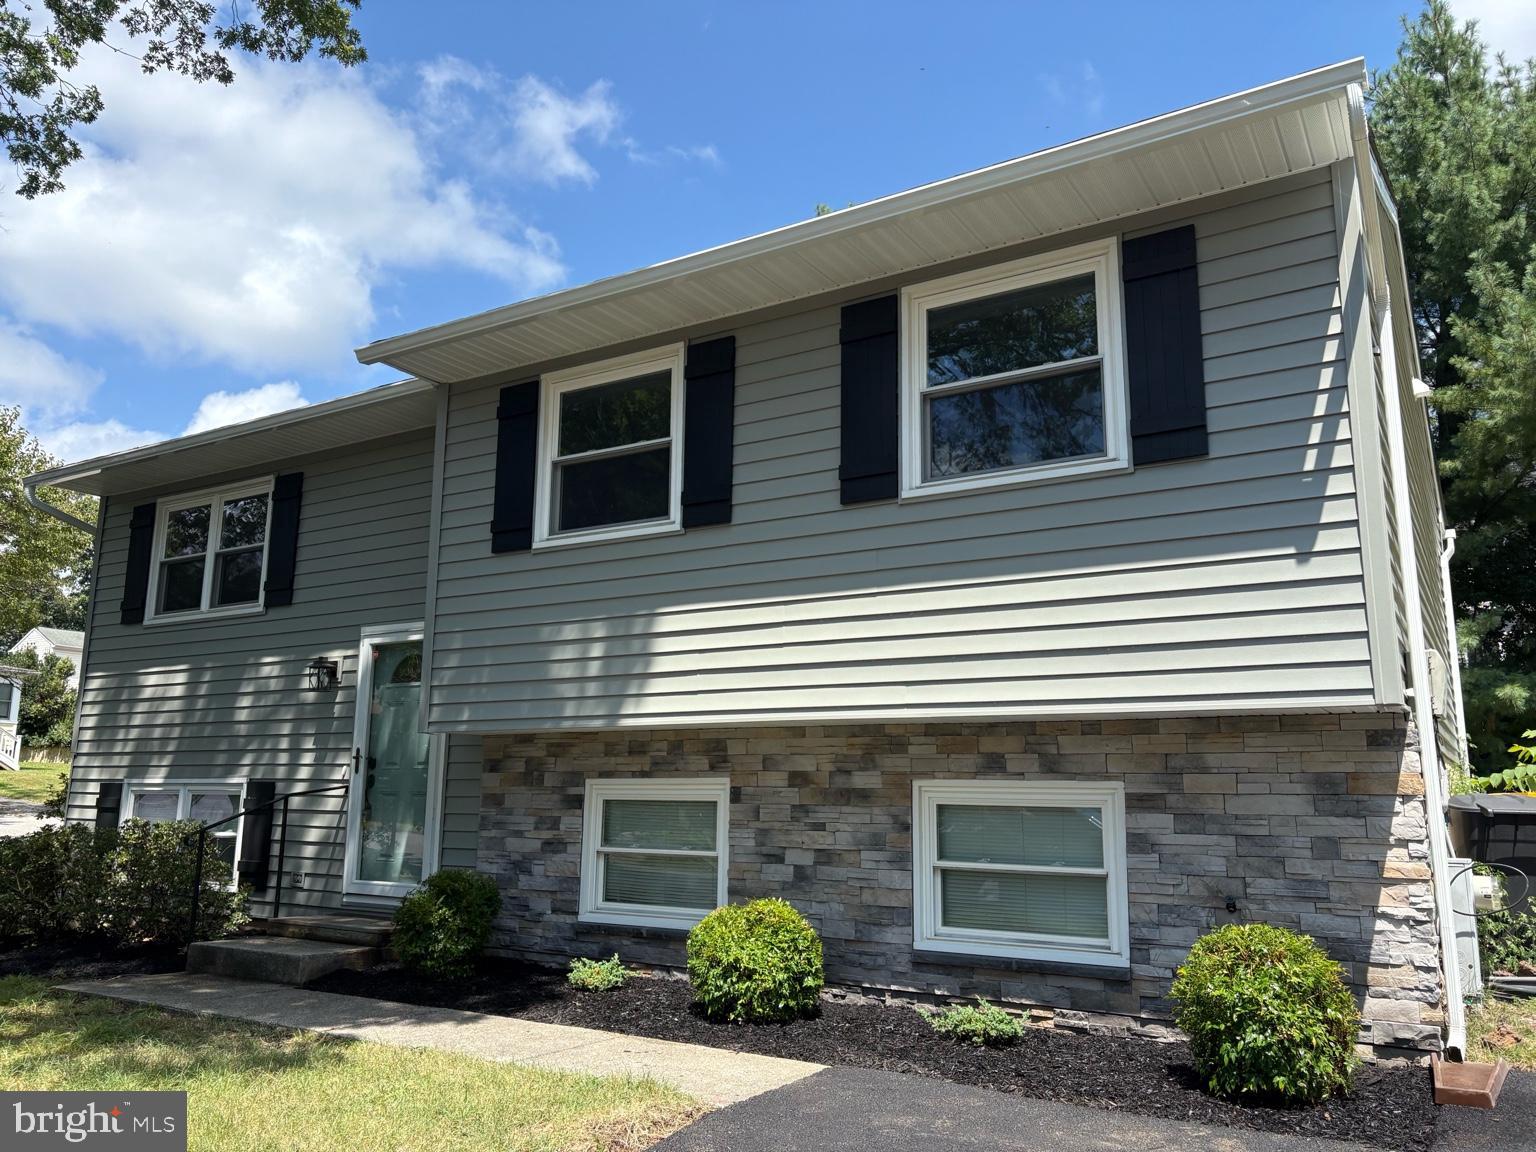
Price Improvement with numerous upgrades! This beautifully updated split foyer in Severna Park is truly move-in ready with over 2,000 sq ft. Featuring brand-new siding with a stylish stone front, a new roof, and a completely renovated kitchen with new cabinetry and countertops. The primary bath has been fully remodeled, and all flooring throughout the home is brand new. Fresh paint brightens every room, and the hall bath has been tastefully refreshed. Ideally located in the sought-after Severna Park School District and within walking distance to Kinder Farm Park. A perfect location for commuters with convenient access to Ft. Meade, NSA, Baltimore, Annapolis, and Washington, D.C.
#MDAA2123480

SEVERNA PARK

130 CLARENCE AVENUE

3 Beds

2 Baths

1,928 Sq.Ft.

$599,900

MLS#: MDAA2123480

Nestled on a sprawling 2.35-acre lot, this well kept home offers a thoughtfully designed layout that encompasses over 2200 square feet of refined living space. This home features four spacious bedrooms and three beautifully appointed bathrooms, ensuring ample room for relaxation and privacy. The heart of the home is a cozy lower level family room complete with a woodstove/fireplace that serves as a focal point, perfect for intimate gatherings or quiet evenings spent unwinding with loved ones. IN LAW SUITE in lower level if you choose to use it for that...or just use as a 4th bedroom and wet bar....OPTIONS GALORE!  The main kitchen has generous counter space, making meal preparation a delight. Natural light floods the interior, creating an inviting atmosphere that enhances the home's warm ambiance. The seamless flow between the living spaces encourages a sense of togetherness, while the well-appointed bedrooms provide a serene escape at the end of the day. Outside, the expansive grounds offer endless possibilities for outdoor enjoyment. Imagine hosting summer barbecues or simply basking in the tranquility of your private oasis. The screened covered porch is the entire length of the home giving you so much more entertaining space, free of bugs and rain.  The attached garage provides convenient parking, while the asphalt driveway adds to the home's curb appeal. This property is not just a home; it's a lifestyle.  Embrace the opportunity to make this stunning property your own, where every detail has been crafted to provide a sense of belonging and peace. This is more than just a house; it's a place to create lasting memories and enjoy the finer things in life. Don't miss your chance to experience the perfect blend of luxury and comfort in this exceptional home.
#MDAA2154632

LOTHIAN

634 TETON COURT

4 Beds

3 Baths

1,844 Sq.Ft.

$599,900

MLS#: MDAA2154632

Welcome to 7513 Thicket Run in the sought-after community of Parkside. This beautifully updated NVHomes townhome showcases a bright modern farmhouse design with white oak tones, crisp white walls, and stylish matte black accents. Highlights include a brand-new, high-efficiency A/C system and numerous thoughtful upgrades throughout.

Built with solid concrete dividing walls for enhanced sound reduction and privacy, the home features white oak stair treads and white oak luxury vinyl plank flooring throughout the main living areas. The chef’s kitchen is anchored by an oversized granite island, stainless steel chimney hood, and upgraded 2024 appliances.

The finished lower level offers a full bath and private flex room, ideal for a fourth bedroom, home office, or guest suite. This level also provides direct access to the attached two-car garage, featuring professionally finished premium epoxy flooring and a wall-mounted TV.

Upstairs, the primary suite features a tray ceiling and two walk-in closets, along with an updated primary bath. Two additional bedrooms, a full bath, and a dedicated upper-level laundry room complete this level. All bathrooms have been updated with white oak-style porcelain tile, white vanities, quartz countertops, matte black fixtures, and backlit LED smart mirrors.

Parkside residents enjoy an outstanding array of community amenities, including a clubhouse, outdoor pool, fitness center, recreation room, walking trails, playgrounds, a dog park, and community green spaces.

With its thoughtful updates, modern finishes, and inviting design, this exceptional Parkside home is move-in ready and waiting for its new owner.
#MDAA2155146

HANOVER

7513 THICKET RUN

4 Beds

3 Baths

2,616 Sq.Ft.

$599,900

MLS#: MDAA2155146

1 ... 35 36 37 38 39 ... 102

properties found. properties found. Page of .

Send a message

Message successfully sent.

Your message

What is 3 + 4 ?

Reason for contacting?

I agree to receive email communication and understand I can unsubscribe at any time.

I agree to be contacted by Charis Realty Group - Christine Issler, Broker via call, email, and text for real estate services. To opt out, you can reply 'stop' at any time or reply 'help' for assistance. You can also click the unsubscribe link in the emails. Message and data rates may apply. Message frequency may vary. Privacy Policy

Sign Out

Virtual Assistant

Would you like to take the next step with this property? We can help you schedule a showing or virtual tour, or send you more details.

Yes, I would like more information.

Thank You for Your Reply, One of Our Agents will contact you as soon as possible

No, maybe later.

Thank you, you can always contact me via email, phone number or through the contact form.

Realhub AI

Lucy - Your AI-Powered Realtor

Update Your Temporary Password

Personalize your search

Enter your email and we'll notify you immediately when new listings match what you're looking for.

or enter email address

Already have an account ? Login here

Continue your home search

I agree to receive communications and understand I can unsubscribe at any time.

I agree to be contacted by Charis Realty Group - Christine Issler, Broker via call, email, and text for real estate services. To opt out, you can reply 'stop' at any time or reply 'help' for assistance. You can also click the unsubscribe link in the emails. Message and data rates may apply. Message frequency may vary. Privacy Policy

Already have an account ? Login here

We use cookies

We use cookies primarily for analytics to enhance your experience. By accepting, you agree to our use of these cookies. You can manage your preferences or learn more about our cookies policy.